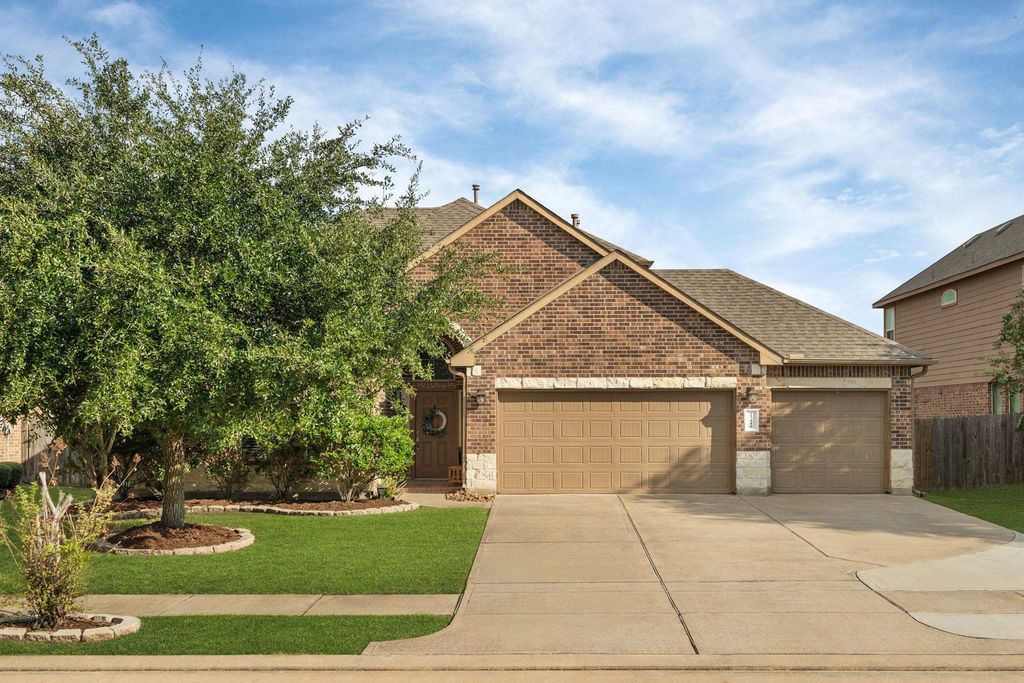
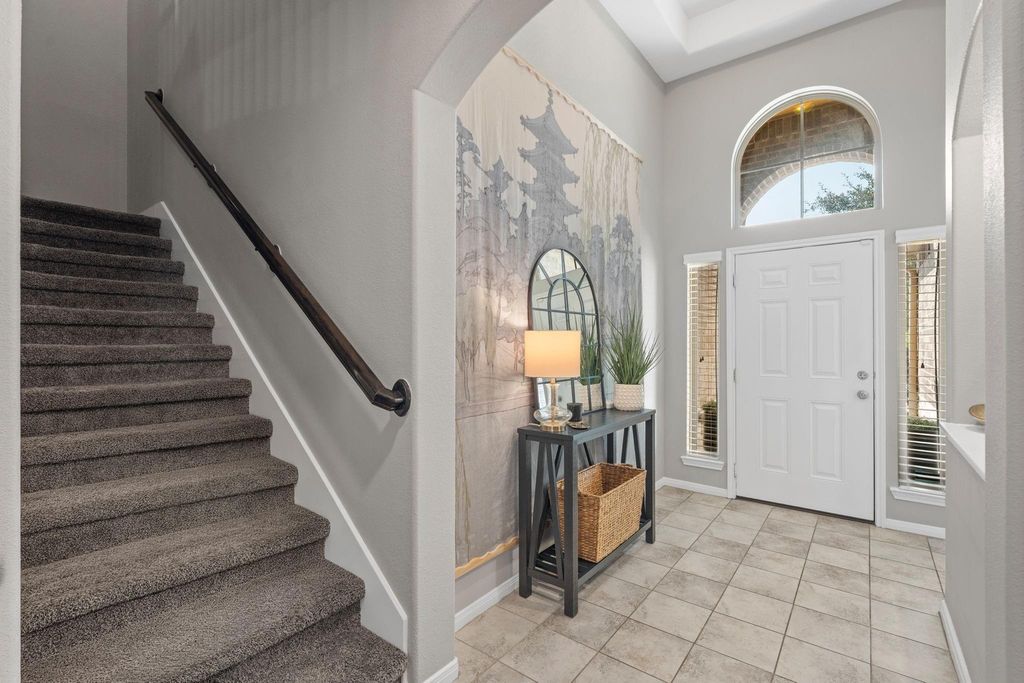
[[800]]23418 Tirino Shores Dr is listed for sale at 465,000. The Single-Family property has 4 bedrooms, 3 Full Bathrooms, 1 Half Bathroom, 3287 square feet, and was built in 2015. The lot size is 10269 Square feet.[[500]]This home is ideal for extended family or multi-generational living, with three main-floor bedrooms excellent separation for comfort privacy, the fourth bedroom is upstairs together with a media AND game room offering a flexible floor plan, exceptional design, immaculate condition throughout. Also featuring an open family room w/gas fireplace. Sleek granite island kitchen w/breakfast area, tile backsplash built-in stainless steel appliances, including double ovens! The formal dining room opens to a large family room. The master retreat w/sitting area vaulted ceilings, dual vanities separate tub/shower. Oversized 65 lot with enough space for a pool + some, large covered patio in the back yard. Stunning brick stone elevation with 3 car garage. Such a convenient location near shopping centers, hospitals, fine dining, commerce easy access to major traffic corridors. This is more than a home, it is a place designed to evolve with a family and be enjoyed for generations.
This home is ideal for extended family or multi-generational living, with three main-floor bedrooms & excellent separation for comfort & privacy, the fourth bedroom is upstairs together with a media AND game room offering a flexible floor plan, exceptional design, & immaculate condition throughout. Also featuring an open family room w/gas fireplace. Sleek granite island kitchen w/breakfast area, tile backsplash & built-in stainless steel appliances, including double ovens! The formal dining room opens to a large family room. The master retreat w/sitting area & vaulted ceilings, dual vanities & separate tub/shower. Oversized 65' lot with enough space for a pool + some, large covered patio in the back yard. Stunning brick & stone elevation with 3 car garage. Such a convenient location near shopping centers, hospitals, fine dining, commerce & easy access to major traffic corridors. This is more than a home, it is a place designed to evolve with a family and be enjoyed for generations.
Disclaimer: Lot configuration and dimensions are estimates, not based on personal knowledge and come from a third party (Digital Map Products); therefore, you should not rely on the estimates and perform independent confirmation as to their accuracy
View neighborhood information
Ready to Sell your Home?
Request a complimentary home selling analysis featuring recently sold properties, market trends, home valuations and a personalized market update.
School information is computer generated and may not be accurate or current. Buyer must independently verify and confirm enrollment. Please contact the school district to determine the schools to which this property is zoned.








 Just listed
 Currency converter
 Add to Calendar





 Share
Share


 Erase note
 You currently have no custom folders