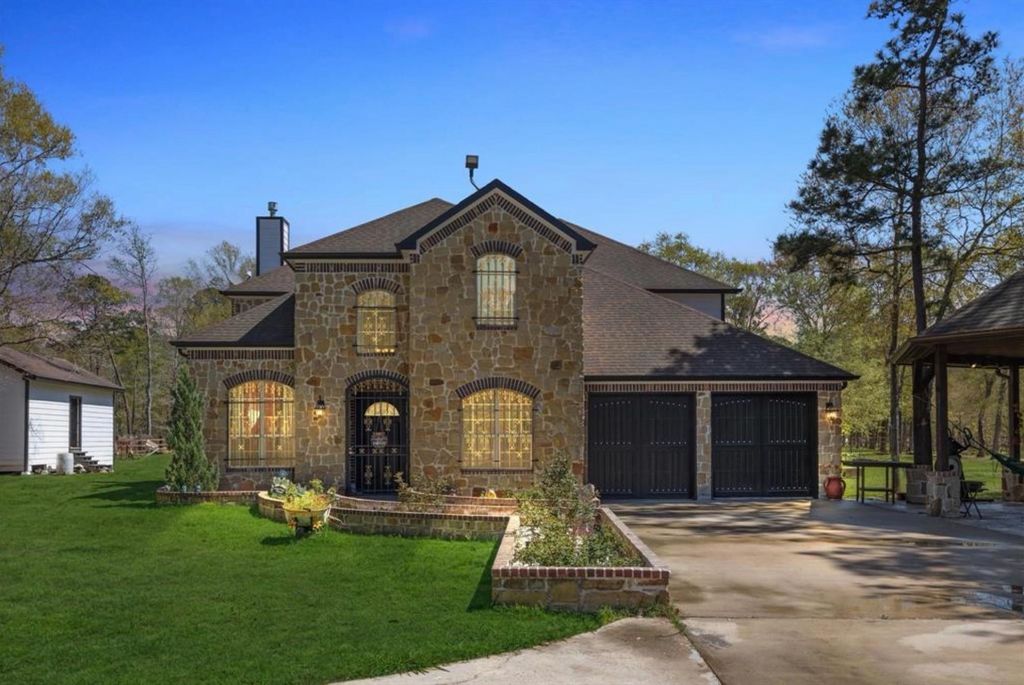
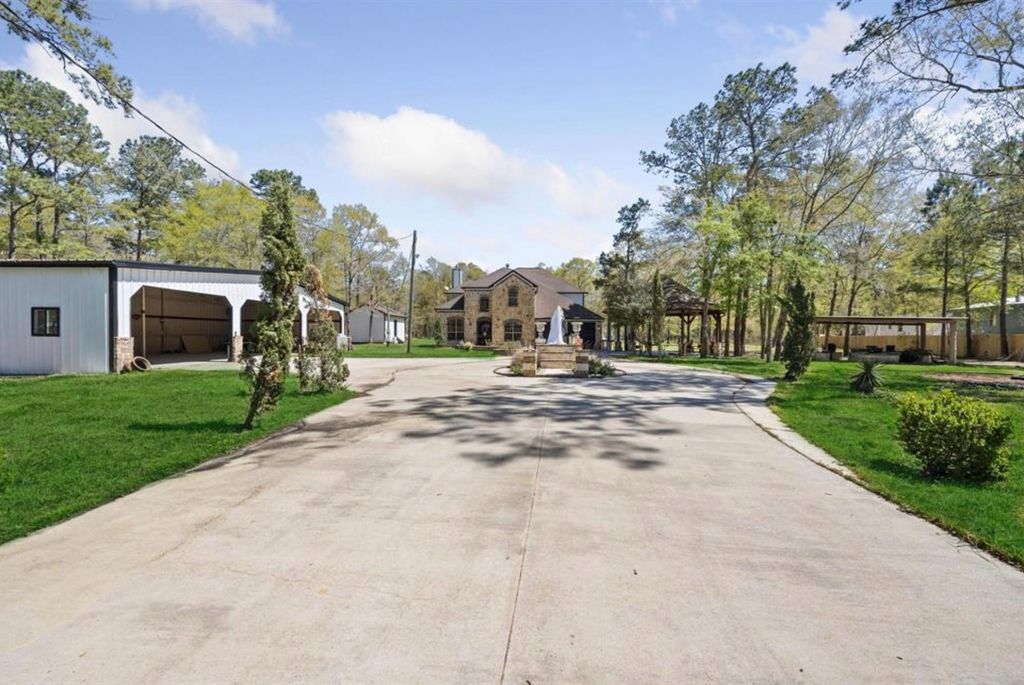
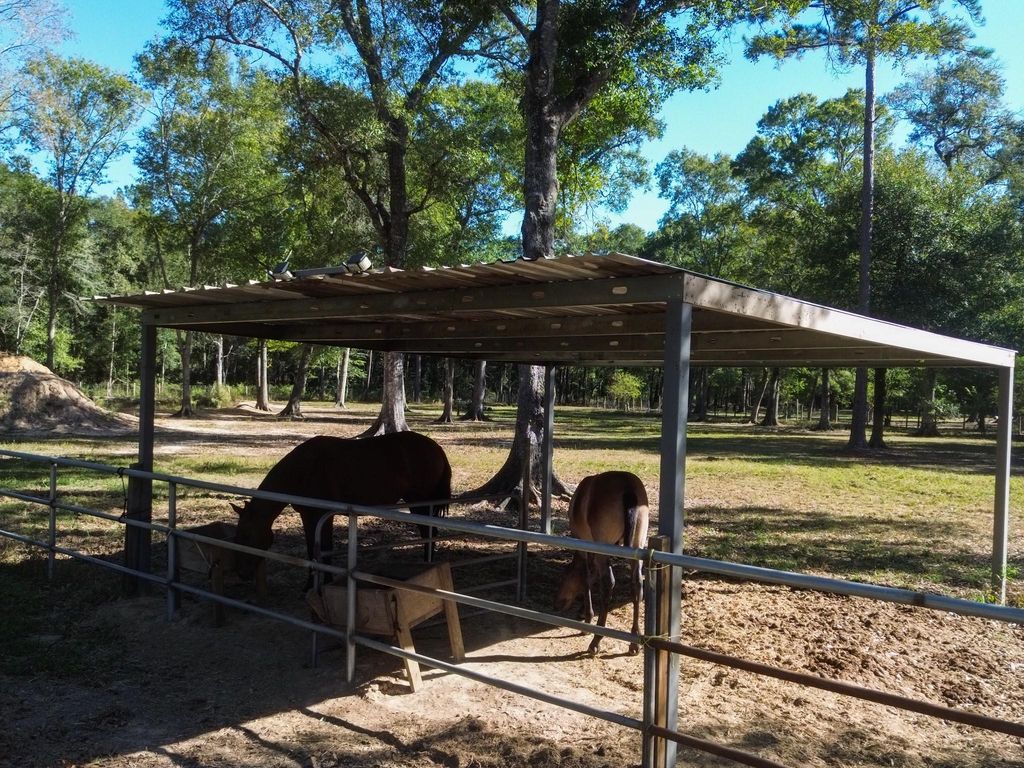
[[800]]826 Oak Bend Lp is listed for sale at 699,900. The Single-Family property has 4 to 6 bedrooms, 3 Full Bathrooms, 1 Half Bathroom, 4230 square feet, and was built in 2015. The lot size is 226512 Square feet.[[500]]Enjoy room to spread out on this unrestricted property, offering inviting outdoor spaces and an impressive setup for horses, hobbies, and entertaining. A long circular driveway with a charming center fountain creates a welcoming arrival, while the remodeled home features upgraded stone finishes and reflects pride of ownership throughout. A brand-new, double-wide driveway and entrance along the right side provide convenient access toward the rear of the property. An expansive shop on the left offers space for 10 vehicles, equipment, or projects. In the back, a stable accommodates up to many horses, complemented by fenced areas for horses and plenty of outdoor space. Gather at the detached pavilions featuring a fireplace and outdoor kitchen, or unwind overlooking the beautiful blue pond. Attractive landscaping and cleared grounds blend with wooded areas toward the back, creating a peaceful setting with space to explore and enjoy outdoor living. PRICED TO SELL.
Enjoy room to spread out on this unrestricted property, offering inviting outdoor spaces and an impressive setup for horses, hobbies, and entertaining. A long circular driveway with a charming center fountain creates a welcoming arrival, while the remodeled home features upgraded stone finishes and reflects pride of ownership throughout. A brand-new, double-wide driveway and entrance along the right side provide convenient access toward the rear of the property. An expansive shop on the left offers space for 10 vehicles, equipment, or projects. In the back, a stable accommodates up to many horses, complemented by fenced areas for horses and plenty of outdoor space. Gather at the detached pavilions featuring a fireplace and outdoor kitchen, or unwind overlooking the beautiful blue pond. Attractive landscaping and cleared grounds blend with wooded areas toward the back, creating a peaceful setting with space to explore and enjoy outdoor living. PRICED TO SELL.
MLS#
50192723
List Price
$699,900 ($165/Sqft.)
Listing Status
For Sale
Address
826 Oak Bend Lp
City
Cleveland
State
TX
Zip Code
77328
County
San Jacinto County
Subdivision
OAK FOREST RANCHETTES
Legal Description
Oak Forest Ranchettes Sec 2, Block 9, Lot 26, Acres 5.0
Disclaimer: Lot configuration and dimensions are estimates, not based on personal knowledge and come from a third party (Digital Map Products); therefore, you should not rely on the estimates and perform independent confirmation as to their accuracy
View neighborhood information
Ready to Sell your Home?
Request a complimentary home selling analysis featuring recently sold properties, market trends, home valuations and a personalized market update.
School information is computer generated and may not be accurate or current. Buyer must independently verify and confirm enrollment. Please contact the school district to determine the schools to which this property is zoned.







 Just listed
 Currency converter





 Share


 Erase note
 You currently have no custom folders