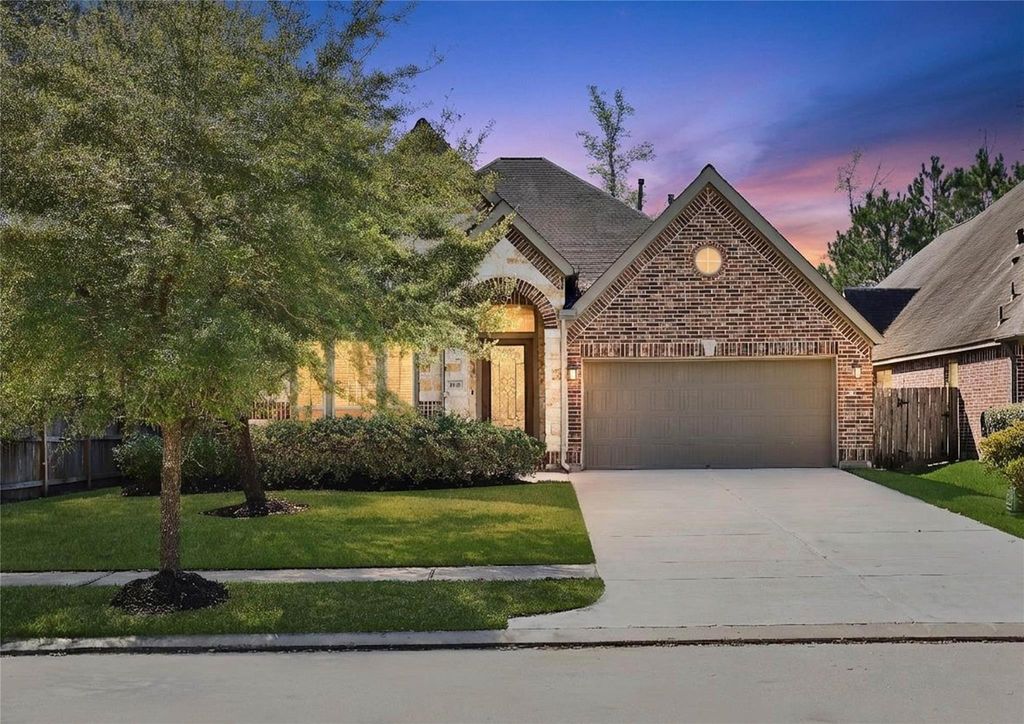
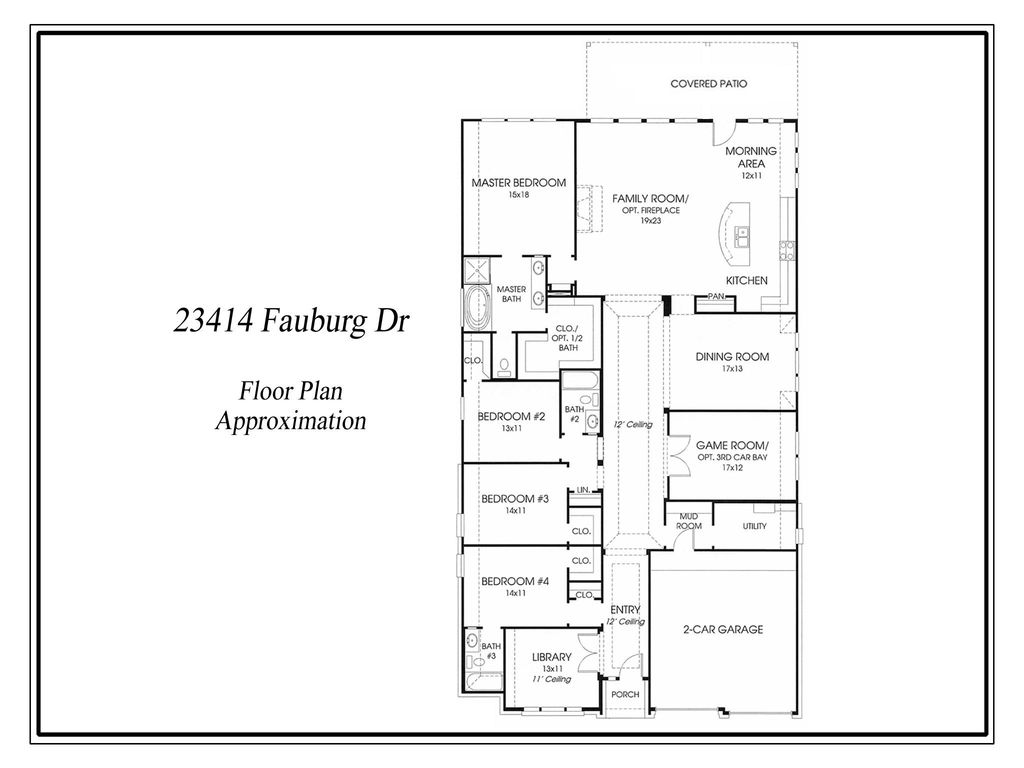
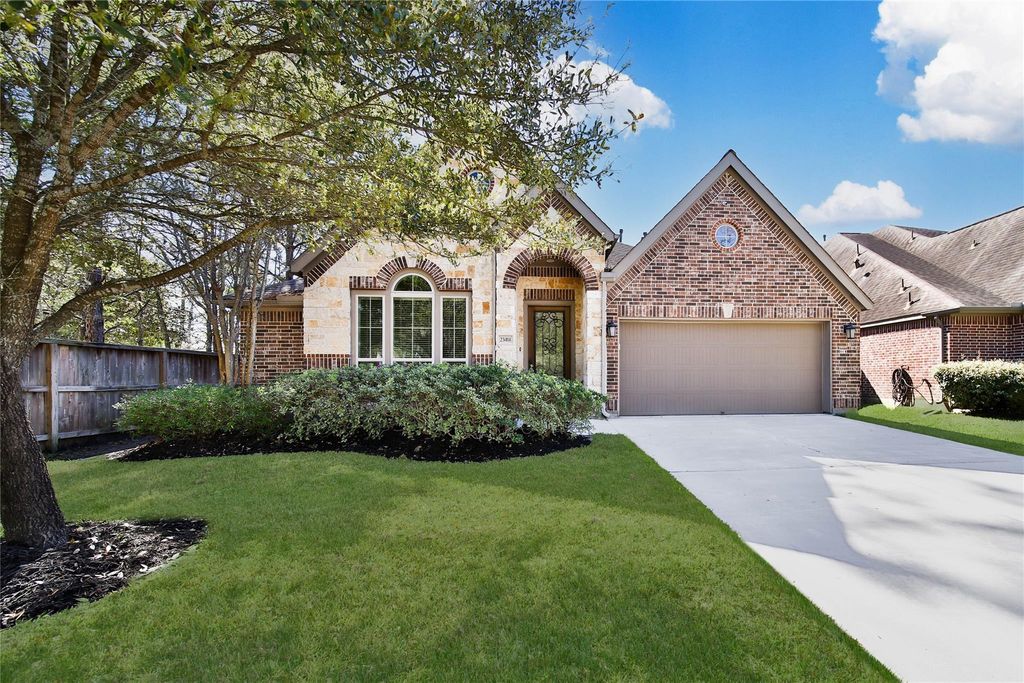
23414 Fauburg Dr is listed for sale at $ 375,000. The Single-Family property has 4 to 5 bedrooms, 3 Full Bathrooms, 3060 square feet and was built in 2015. The lot size is 6984 Square feet. BRDiscover this stunning one-story Perry home in the established master planned community of Tavola. A refined floor plan welcomes you with 12-foot coffered ceilings in an elegant extended foyer. Offering incredible value and flexibility w/4 bedrooms and 3 baths, the home also offers a centrally located dining room, and game room/flex room or 5th bedroom w/ french doors. This open living room seamlessly connects to the kitchen and breakfast area. Well-appointed kitchen w/ island, breakfast bar, gas cooktop, walk-in pantry, SS wall oven, and microwave. The primary suite showcases a wall of windows, the primary bath offers a garden tub, separate glass-enclosed shower, dual sinks, and a large walk-in closet. Neutral Luxury Vinyl Plank newly installed! Enjoy the huge covered back patio extending across the kitchen/breakfast and living room - perfect for outdoor living! Enjoy the convenience of a short walk to the elementary school. Quick access to I59, Grand Parkway, Valley Ranch restaurants, and shopping.
Discover this stunning one-story Perry home in the established master planned community of Tavola. A refined floor plan welcomes you with 12-foot coffered ceilings in an elegant extended foyer. Offering incredible value & flexibility w/4 bedrooms & 3 baths, the home also offers a centrally located dining room, & game room/flex room or 5th bedroom w/ french doors. This open living room seamlessly connects to the kitchen & breakfast area. Well-appointed kitchen w/ island, breakfast bar, gas cooktop, walk-in pantry, SS wall oven, & microwave. The primary suite showcases a wall of windows, the primary bath offers a garden tub, separate glass-enclosed shower, dual sinks, & a large walk-in closet. Neutral Luxury Vinyl Plank newly installed! Enjoy the huge covered back patio extending across the kitchen/breakfast & living room - perfect for outdoor living! Enjoy the convenience of a short walk to the elementary school. Quick access to I59, Grand Parkway, Valley Ranch restaurants, & shopping.
Disclaimer: Lot configuration and dimensions are estimates, not based on personal knowledge and come from a third party (Digital Map Products); therefore, you should not rely on the estimates and perform independent confirmation as to their accuracy
Ready to Sell your Home?
If you like this property and are also considering selling your current home now, you may find out how. Request your home selling analysis report featuring Recently Sold, Market Analysis, Home Valuations, and Market Update.
School information is computer generated and may not be accurate or current. Buyer must independently verify and confirm enrollment. Please contact the school district to determine the schools to which this property is zoned.











 Just listed
 Currency converter








 Share
Share


 Erase note
 You currently have no custom folders