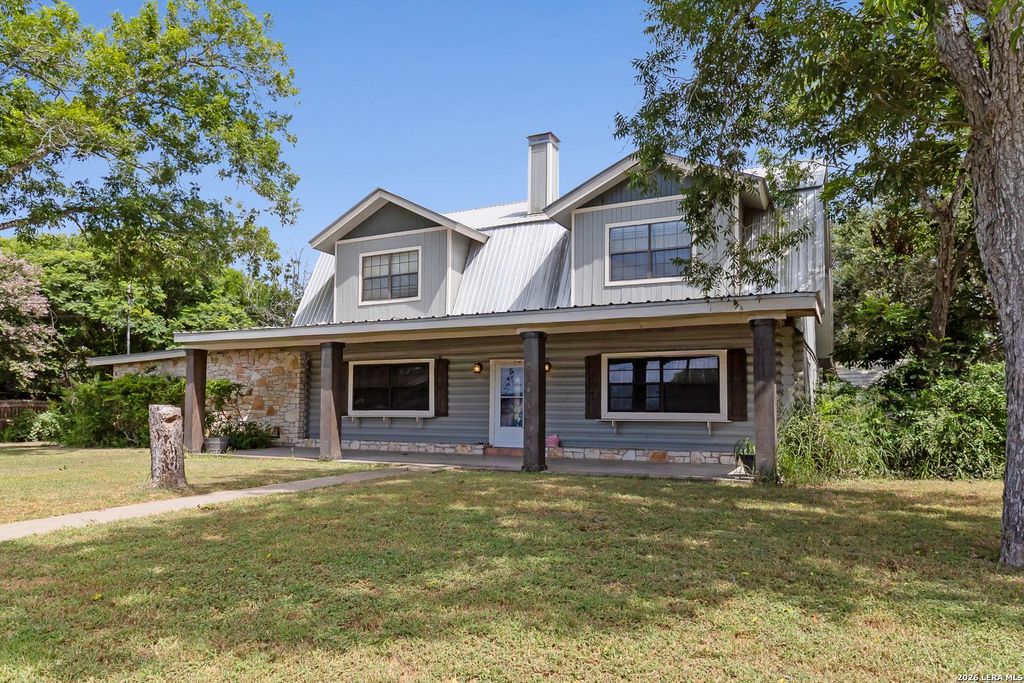
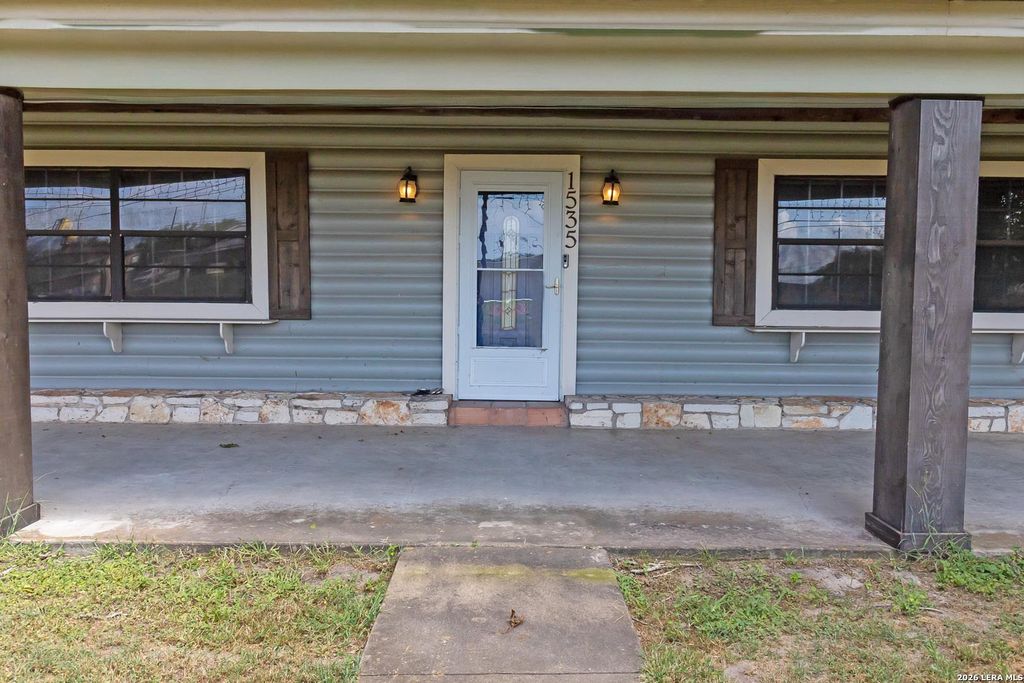
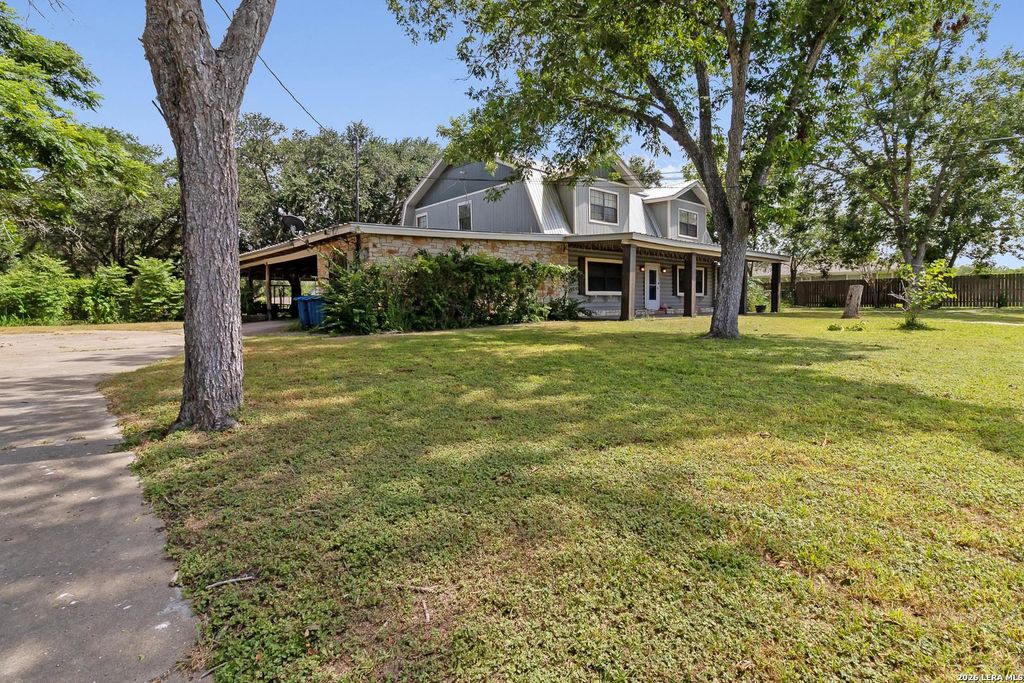
1535 W HOUSTON ST is listed for sale at $ 350,000. The Single-Family - Log Cabin property has 4 bedrooms, 2 Full Bathrooms, 1 Half Bathroom, 3200 square feet and was built in 1984. The lot size is 1 Acres. BRWelcome to this one-of-a-kind 4-bedroom, 2.5-bath log home situated on a beautifully shaded 1-acre lot in Beeville. Offering approximately 3,200 square feet of living space, this property combines rustic charm with modern updates and exceptional outdoor amenities. Inside, you’ll find Saltillo tile flooring throughout the main level, creating warmth and character throughout the living spaces. The updated kitchen features quartz countertops, a glass tile backsplash, stainless steel appliances, generous cabinet storage with Lazy Susan corner cabinets, and is conveniently located adjacent to the utility room and half bath. Two recently replaced HVAC systems provide separate climate control for the upstairs and downstairs living areas. The spacious primary suite includes a walk-in closet, a jetted sunken tub, and a separate walk-in shower. Designed for both everyday living and entertaining, the enclosed patio offers a custom tile bar, built-in gas cooktop, countertop workspace, and ad
Welcome to this one-of-a-kind 4-bedroom, 2.5-bath log home situated on a beautifully shaded 1-acre lot in Beeville. Offering approximately 3,200 square feet of living space, this property combines rustic charm with modern updates and exceptional outdoor amenities. Inside, you'll find Saltillo tile flooring throughout the main level, creating warmth and character throughout the living spaces. The updated kitchen features quartz countertops, a glass tile backsplash, stainless steel appliances, generous cabinet storage with Lazy Susan corner cabinets, and is conveniently located adjacent to the utility room and half bath. Two recently replaced HVAC systems provide separate climate control for the upstairs and downstairs living areas. The spacious primary suite includes a walk-in closet, a jetted sunken tub, and a separate walk-in shower. Designed for both everyday living and entertaining, the enclosed patio offers a custom tile bar, built-in gas cooktop, countertop workspace, and ad
Disclaimer: Lot configuration and dimensions are estimates, not based on personal knowledge and come from a third party (Digital Map Products); therefore, you should not rely on the estimates and perform independent confirmation as to their accuracy
Ready to Sell your Home?
Request a complimentary home selling analysis featuring recently sold properties, market trends, home valuations and a personalized market update.
School information is computer generated and may not be accurate or current. Buyer must independently verify and confirm enrollment. Please contact the school district to determine the schools to which this property is zoned.











 Currency converter








 Share
Share


 Erase note
 You currently have no custom folders