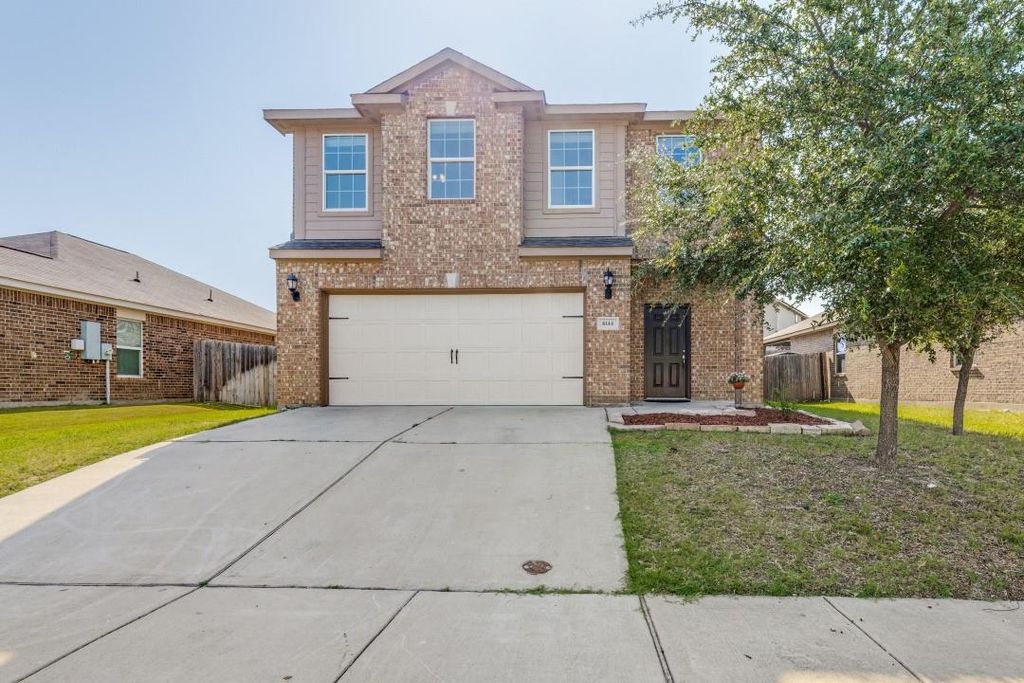
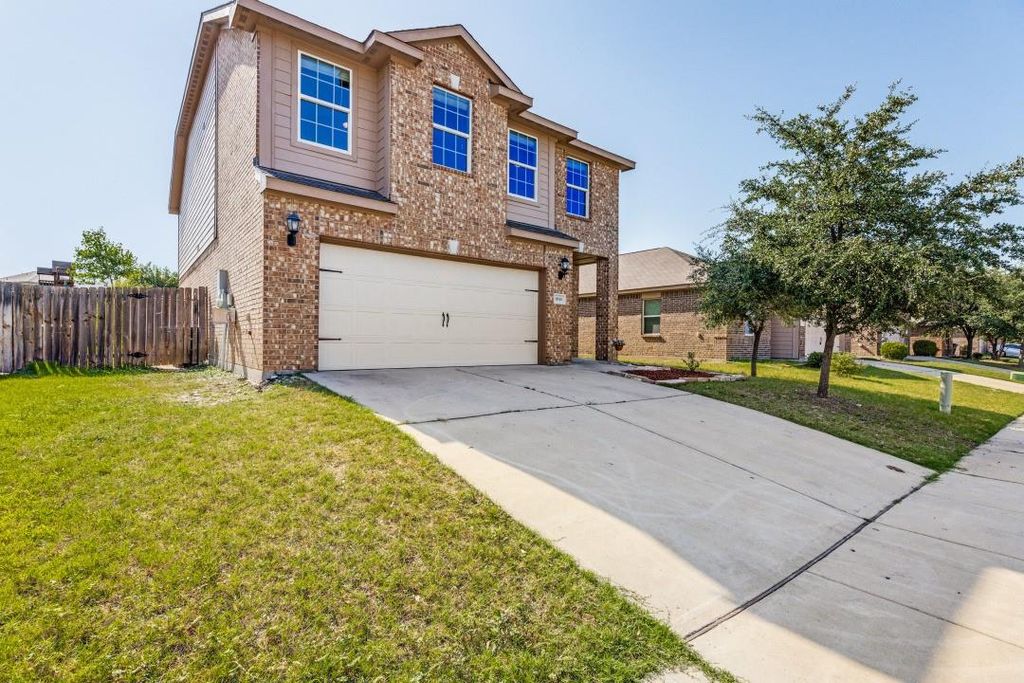
[[800]]6144 Nathan Creek Dr is listed for sale at 345,980. The Residential - Single Family property has 4 bedrooms, 2 Full Bathrooms, 1 Half Bathroom, 2499 square feet, and was built in 2016. The lot size is 6534 Square feet.[[500]]Welcome to the home youve been searching for! This beautifully upgraded two-story home offers over 25,000 in recent improvements and is perfectly located in the highly desirable Stone Creek Ranch community. Enjoy a premium location directly across from the neighborhood park with walking trails and a soccer field, and just a two-minute walk to the community pool. Inside, youll find a spacious and functional floor plan featuring 4 generously sized bedrooms, 2.5 bathrooms, and an open-concept living, dining, and kitchen area designed for both everyday living and entertaining. Upstairs, the large game room provides the perfect space for a second living area, media room, or playroom. Recent updates include fresh interior paint, new carpet in all bedrooms,game room and on the stairs, as well as new luxury laminate flooring throughout the first floor. Every bedroom features an oversized walk-in closet, offering exceptional storage.The garage is a true mans cave, providing the perfect space for hobbies, projects, or a home gym. The kitchen includes a new dishwasher , alot of kithen cabinets, granite counters. Step outside to your private backyard retreat featuring an outdoor kitchen, fire pit, and a dedicated sand play area that can also be used for a play space or an above-ground pool. A brand-new roof and garage door have just been installed.This isnt just a houseits a place youll be proud to call home! Walking distance to park, community pool. 2 miles to shopping plasa.
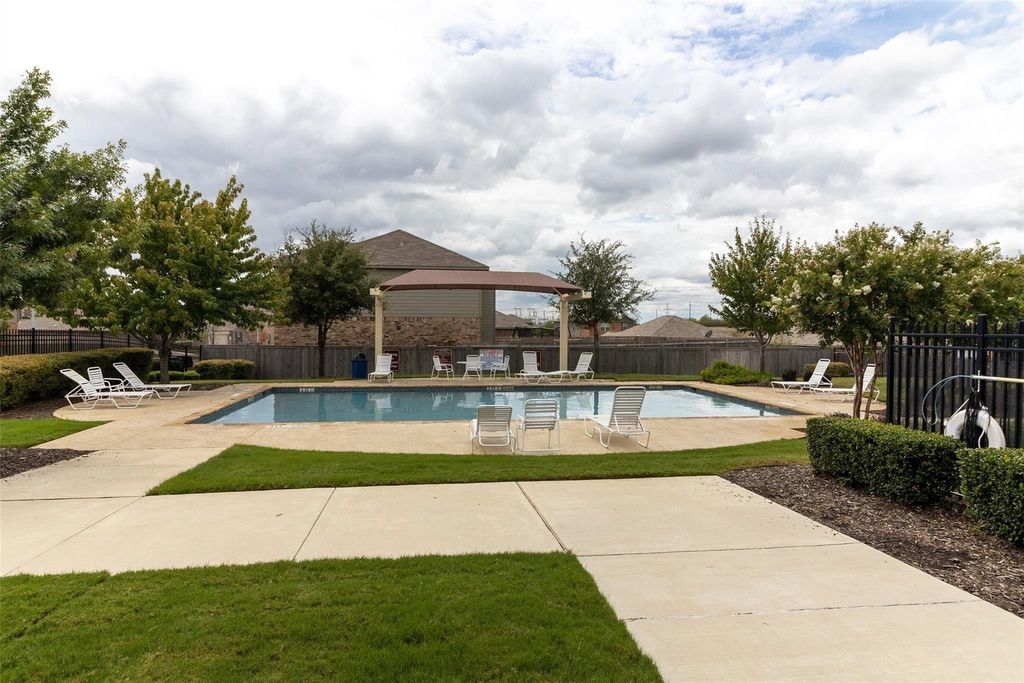
Welcome to the home you’ve been searching for! This beautifully upgraded two-story home offers over $25,000 in recent improvements and is perfectly located in the highly desirable Stone Creek Ranch community. Enjoy a premium location directly across from the neighborhood park with walking trails and a soccer field, and just a two-minute walk to the community pool.
Inside, you’ll find a spacious and functional floor plan featuring 4 generously sized bedrooms, 2.5 bathrooms, and an open-concept living, dining, and kitchen area designed for both everyday living and entertaining. Upstairs, the large game room provides the perfect space for a second living area, media room, or playroom.
Recent updates include fresh interior paint, new carpet in all bedrooms,game room and on the stairs, as well as new luxury laminate flooring throughout the first floor. Every bedroom features an oversized walk-in closet, offering exceptional storage.
The garage is a true “man’s cave,” providing the perfect space for hobbies, projects, or a home gym. The kitchen includes a new dishwasher , alot of kithen cabinets, granite counters.
Step outside to your private backyard retreat featuring an outdoor kitchen, fire pit, and a dedicated sand play area that can also be used for a play space or an above-ground pool.
A brand-new roof and garage door have just been installed.
This isn’t just a house—it’s a place you’ll be proud to call home! Walking distance to park, community pool. 2 miles to shopping plasa.
Disclaimer: Lot configuration and dimensions are estimates, not based on personal knowledge and come from a third party (Digital Map Products); therefore, you should not rely on the estimates and perform independent confirmation as to their accuracy
View neighborhood information
Ready to Sell your Home?
Request a complimentary home selling analysis featuring recently sold properties, market trends, home valuations and a personalized market update.
School information is computer generated and may not be accurate or current. Buyer must independently verify and confirm enrollment. Please contact the school district to determine the schools to which this property is zoned.










 Currency converter








 Share
Share


 Erase note
 You currently have no custom folders