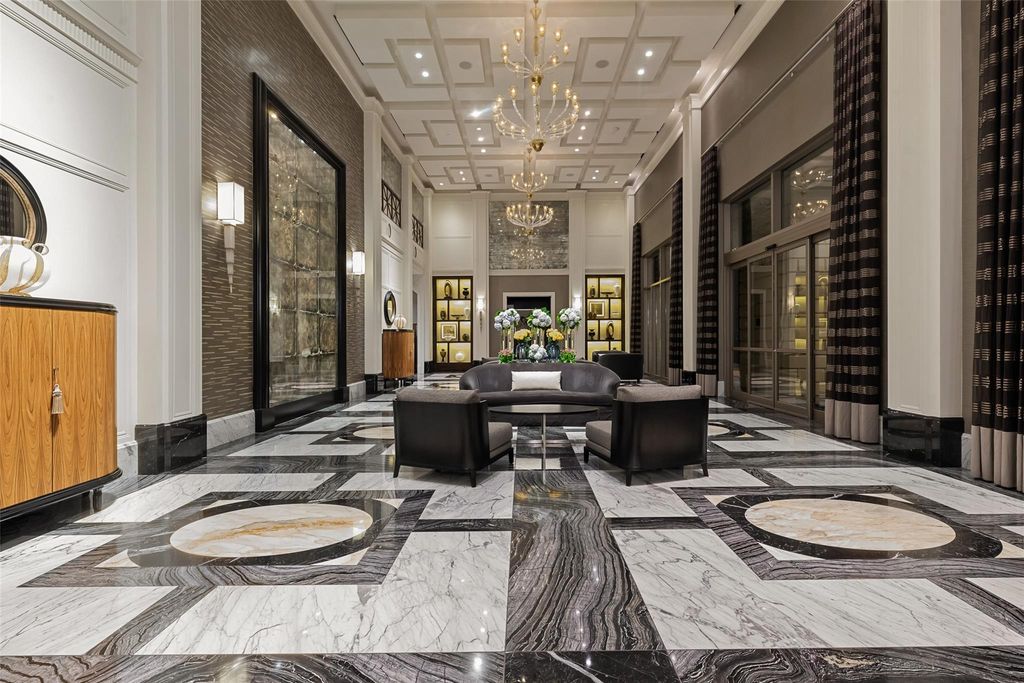
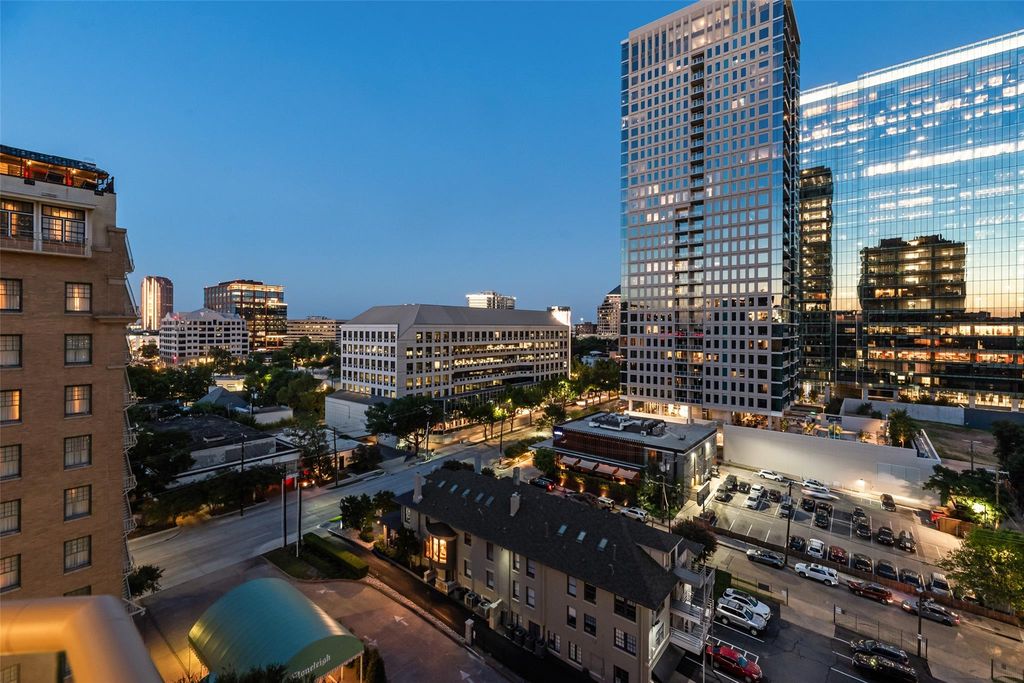
2300 Wolf St 8A is listed for sale at $ 5,250,000. The Residential - Condo property has 3 bedrooms, 3 Full Bathrooms, 1 Half Bathroom, 3948 square feet and was built in 2021. Poised above the iconic streets of Uptown on the eighth floor of The Residences at The Stoneleigh, this extraordinary 3,948-square-foot furnished residence by Milan Custom Build offers an unparalleled blend of contemporary design, impeccable craftsmanship, and breathtaking panoramic skyline views. Featuring 3 bedrooms, 3.1 baths, and two expansive covered terraces, every detail has been thoughtfully curated to deliver an exceptional living experience. Bespoke and sophisticated interiors with a refined palette of Koto wood cabinetry, taupe marble, wide plank white oak flooring, designer lighting, and floor to ceiling glass walls that flood the home with natural light. At the heart of the residence, a dramatic 14-foot double-sided fireplace elegantly defines the living and dining spaces while creating an unforgettable focal point for entertaining. The kitchen is both stunning and functional, appointed with an oversized quartz waterfall island, professional grade appliances, integrated built-in refrigeration, custom cabinetry, and butler’s pantry. A dedicated planning area with built-in desk and cabinetry adds convenience to everyday living. The serene primary suite opens directly to a private terrace and is complemented by a spa caliber bath featuring an oversized dual steam shower, sculptural soaking tub, dual vanities, and an extraordinary custom boutique-style wardrobe. Two additional en suite bedrooms are equally refined, each featuring custom built-in cabinetry and thoughtfully designed closet systems. Expansive covered terraces extend the living spaces outdoors, offering sweeping views of Uptown and Downtown Dallas while creating the perfect setting for effortless entertaining or quiet evenings above the city. Situated within one of Dallas’ most prestigious luxury residential buildings, this remarkable residence combines world class design, timeless finishes, and lock-and-leave convenience in one of the city’s most coveted addresses.
Poised above the iconic streets of Uptown on the eighth floor of The Residences at The Stoneleigh, this extraordinary 3,948-square-foot furnished residence by Milan Custom Build offers an unparalleled blend of contemporary design, impeccable craftsmanship, and breathtaking panoramic skyline views. Featuring 3 bedrooms, 3.1 baths, and two expansive covered terraces, every detail has been thoughtfully curated to deliver an exceptional living experience. Bespoke and sophisticated interiors with a refined palette of Koto wood cabinetry, taupe marble, wide plank white oak flooring, designer lighting, and floor to ceiling glass walls that flood the home with natural light. At the heart of the residence, a dramatic 14-foot double-sided fireplace elegantly defines the living and dining spaces while creating an unforgettable focal point for entertaining. The kitchen is both stunning and functional, appointed with an oversized quartz waterfall island, professional grade appliances, integrated built-in refrigeration, custom cabinetry, and butler's pantry. A dedicated planning area with built-in desk and cabinetry adds convenience to everyday living. The serene primary suite opens directly to a private terrace and is complemented by a spa caliber bath featuring an oversized dual steam shower, sculptural soaking tub, dual vanities, and an extraordinary custom boutique-style wardrobe. Two additional en suite bedrooms are equally refined, each featuring custom built-in cabinetry and thoughtfully designed closet systems. Expansive covered terraces extend the living spaces outdoors, offering sweeping views of Uptown and Downtown Dallas while creating the perfect setting for effortless entertaining or quiet evenings above the city. Situated within one of Dallas' most prestigious luxury residential buildings, this remarkable residence combines world class design, timeless finishes, and lock-and-leave convenience in one of the city's most coveted addresses.
Built-in Features, Built-in Wine Cooler, Cable TV Available, Decorative Lighting, Flat Screen Wiring, High Speed Internet Available, Open Floorplan, Pantry, Smart Home System, Sound System Wiring, Walk-In Closet(s), Wet Bar
Exterior
Roof
Tar/Gravel
Foundation
Pillar/Post/Pier, Other
Private Pool
Yes
Private Pool Desc
Pool/Spa Combo
Exterior Type
Brick, Concrete, Steel Siding
Parking
Assigned, Underground, Valet
Parking Space
Garage 3 / Carport 0 / Total Covered 3
Porch
Covered,Patio
Utility
City Sewer,City Water,Community Mailbox
Area Pool
Yes
Exterior
Balcony, Covered Patio/Porch
Extra details you may need to know
Dwelling Type
Condo/Townhome
Community Features
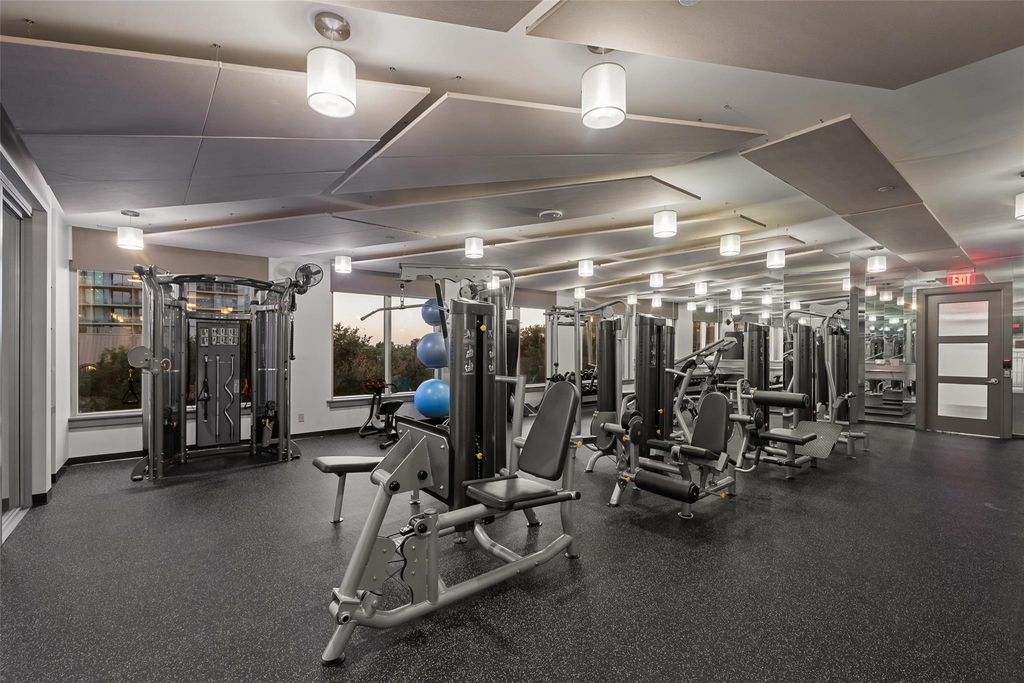
Club House,Common Elevator,Community Pool,Community Sprinkler,Fitness Center,Guarded Entrance,Park,Sauna,Spa,Other
Financial information
Maintenance Fee
$3320/Monthly
Maint Fee Includes
Concierge,Full Use of Facilities,Gas,Insurance,Maintenance Grounds,Maintenance Structure,Management Fees,Trash
Disclaimer: Lot configuration and dimensions are estimates, not based on personal knowledge and come from a third party (Digital Map Products); therefore, you should not rely on the estimates and perform independent confirmation as to their accuracy
Ready to Sell your Home?
Request a complimentary home selling analysis featuring recently sold properties, market trends, home valuations and a personalized market update.
School information is computer generated and may not be accurate or current. Buyer must independently verify and confirm enrollment. Please contact the school district to determine the schools to which this property is zoned.











 Just listed
 Currency converter








 Share
Share


 Erase note
 You currently have no custom folders