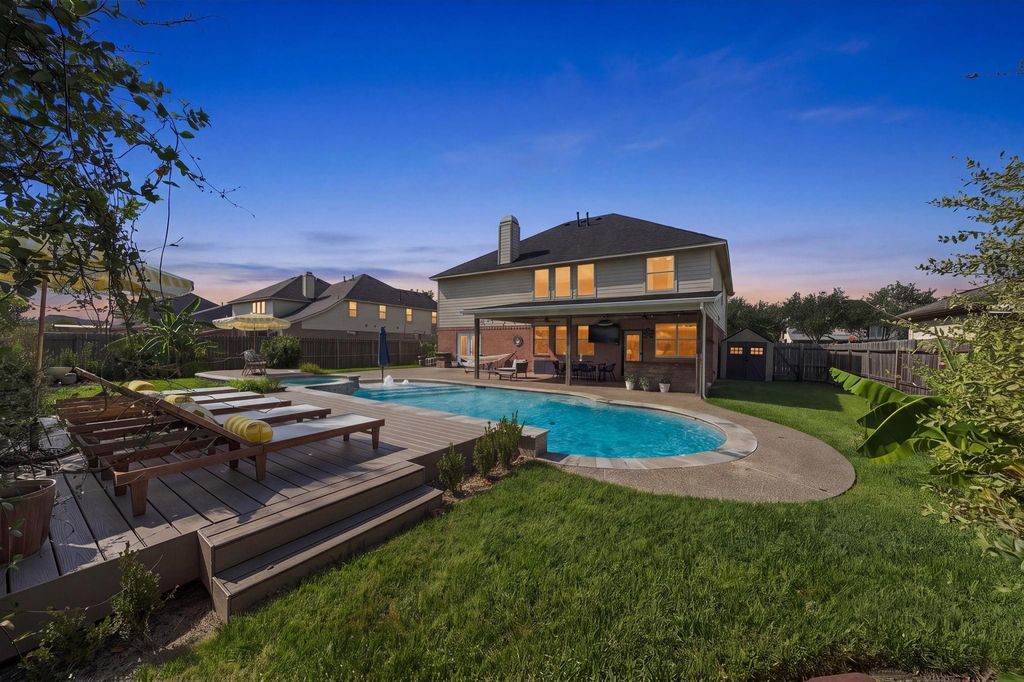
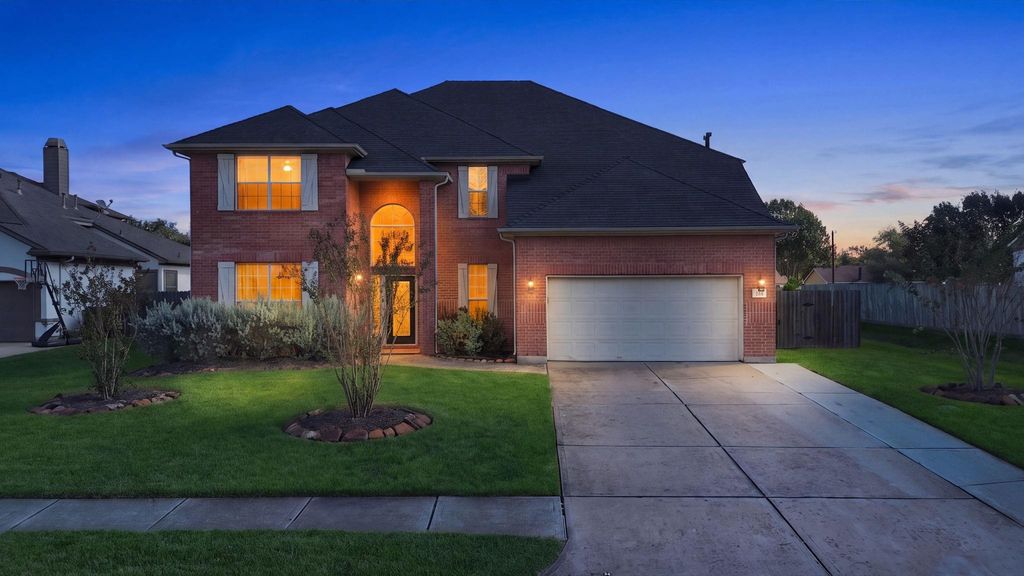
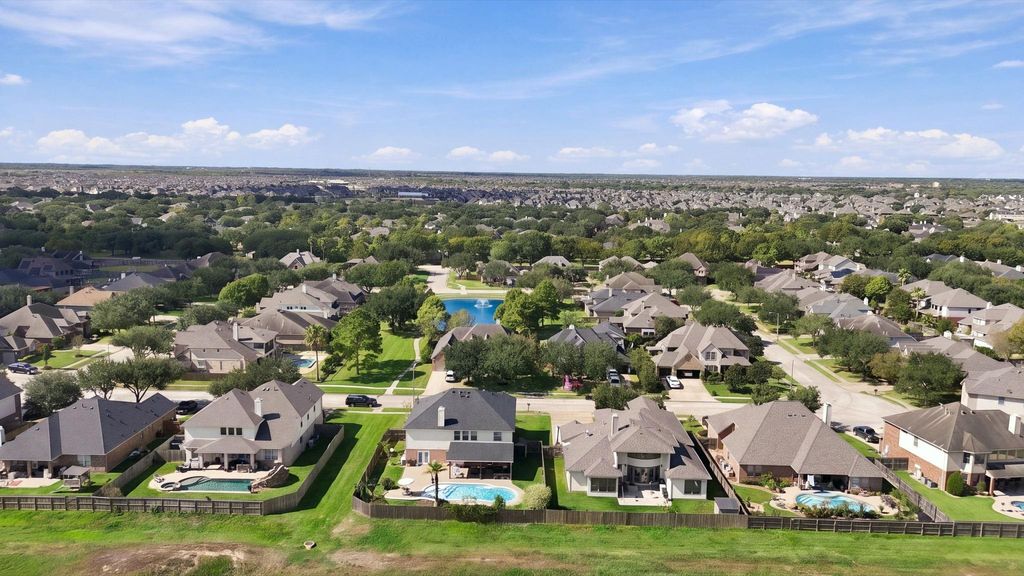
[[800]]388 Dover Ln is listed for sale at 585,000. The Single-Family property has 5 bedrooms, 3 Full Bathrooms, 1 Half Bathroom, 3601 square feet, and was built in 2007. The lot size is 10660 Square feet.[[500]]No back neighbors. Just open green space beyond a saltwater pool and spa, a sun deck made for long afternoons, and a cedar-ceiling covered patio with an outdoor kitchen and TV. Inside, the living room soars two full stories, anchored by a stacked-stone fireplace and a wall of windows. The kitchen is the showpiece: black cabinetry, brass hardware, waterfall quartz counters, gas range, walk-in pantry, and a mosaic compass inlaid in the floor. The primary suite is down, with a walk-in tile shower featuring a rain head, body sprays, and a pebble floor. A French-door study sits just off the foyer. Upstairs are four bedrooms, a game room overlooking the living room, and a dedicated media room with projector and screen. Engineered wood floors, 3,601 sq ft, and a quarter-acre lot in Westover Park with community pool and tennis courts. Five bedrooms, three and a half baths, a brand-new roof, and a backyard youll want to see first.
No back neighbors. Just open green space beyond a saltwater pool and spa, a sun deck made for long afternoons, and a cedar-ceiling covered patio with an outdoor kitchen and TV. Inside, the living room soars two full stories, anchored by a stacked-stone fireplace and a wall of windows. The kitchen is the showpiece: black cabinetry, brass hardware, waterfall quartz counters, gas range, walk-in pantry, and a mosaic compass inlaid in the floor. The primary suite is down, with a walk-in tile shower featuring a rain head, body sprays, and a pebble floor. A French-door study sits just off the foyer. Upstairs are four bedrooms, a game room overlooking the living room, and a dedicated media room with projector and screen. Engineered wood floors, 3,601 sq ft, and a quarter-acre lot in Westover Park with community pool and tennis courts. Five bedrooms, three and a half baths, a brand-new roof, and a backyard you’ll want to see first.
Disclaimer: Lot configuration and dimensions are estimates, not based on personal knowledge and come from a third party (Digital Map Products); therefore, you should not rely on the estimates and perform independent confirmation as to their accuracy
View neighborhood information
Ready to Sell your Home?
Request a complimentary home selling analysis featuring recently sold properties, market trends, home valuations and a personalized market update.
School information is computer generated and may not be accurate or current. Buyer must independently verify and confirm enrollment. Please contact the school district to determine the schools to which this property is zoned.








 Just listed
 Currency converter
 Add to Calendar





 Share


 Erase note
 You currently have no custom folders