4
Bedroom(s)
2 Full Bath(s)
2,218 Sqft
206 (m²)
7,200 Lot Sqft
669 Lot (m²)
Rental - Single Family Detached
Audio narrative 
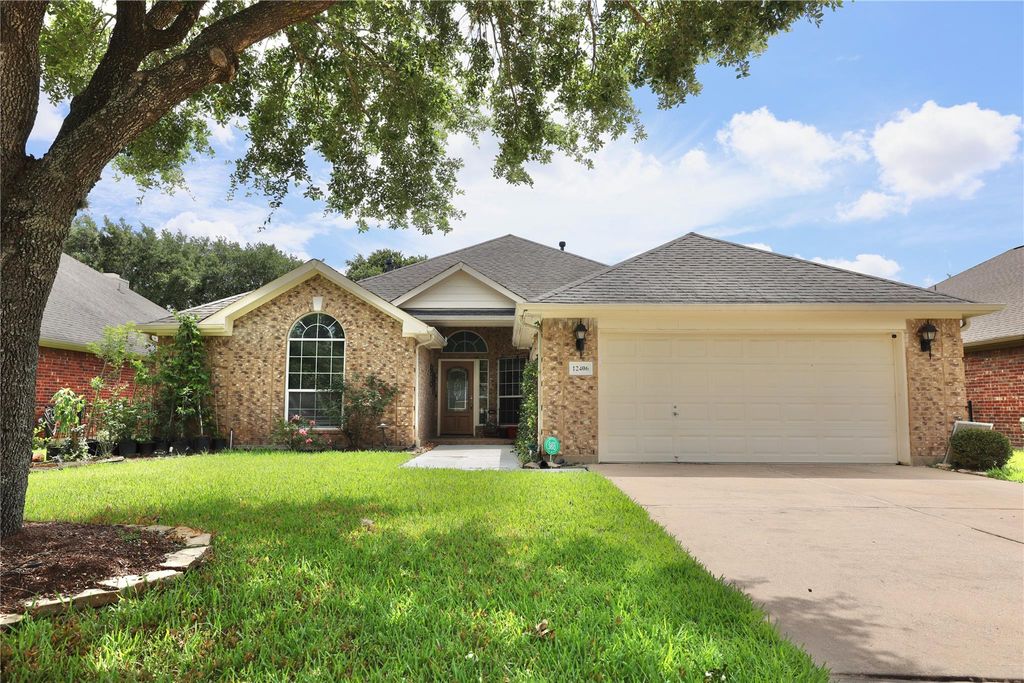
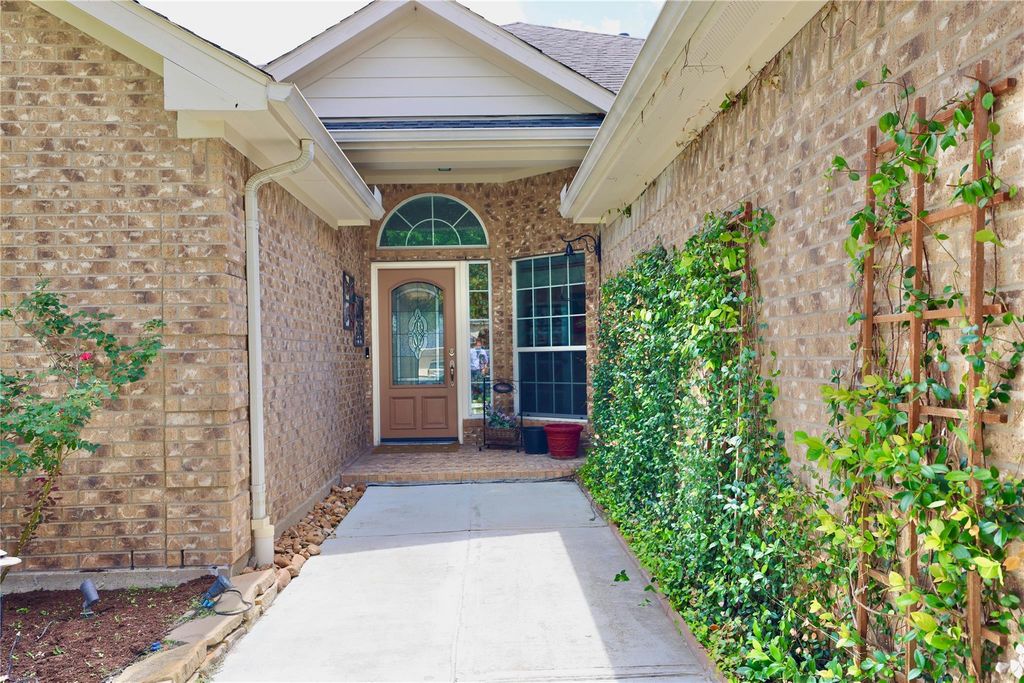
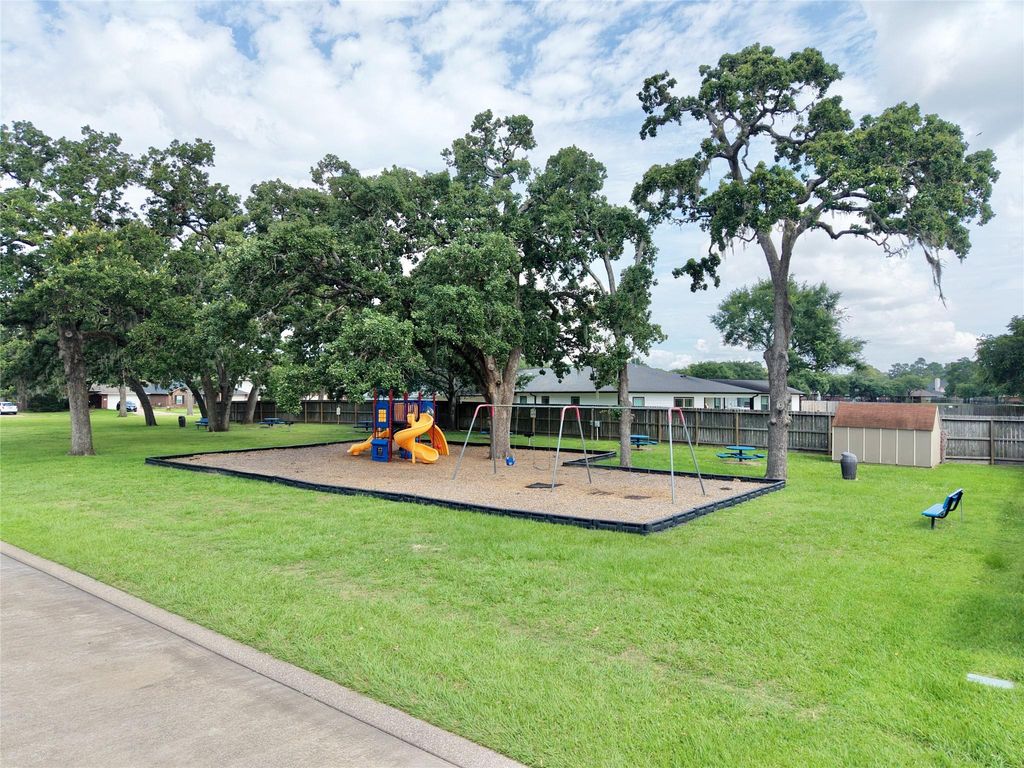
12406 Drake Prairie Lane is listed for rent at $ 2,550. The Rental - Single Family Detached property has 4 bedrooms, 2 Full Bathrooms, 2218 square feet and was built in 2005. The lot size is 7200 Square feet. BRBeautiful 1-story waterfront home located in the desirable Ravensway Lake community. This 4-bedroom, 2-bath property offers approximately 2,218 sqft. of living space with a functional open-concept layout designed for comfortable everyday living and entertaining. The spacious family room features a cozy gas fireplace and flows seamlessly into the formal dining area, breakfast nook, and kitchen with a breakfast bar and abundant cabinetry overlooking the living space. The versatile 4th bedroom can also serve as a private home office or study with walk-in closet. The primary suite features a jetted tub, generous closet space, and serene backyard views. Step outside to enjoy stunning lake views from the covered patio, perfect for relaxing or entertaining guests. A walking trail is conveniently located just behind the backyard, offering the perfect setting for morning walks, jogging, or evening strolls. Conveniently located near shopping, dining, and highly rated Cy-Fair ISD schools.
Be notified of upcoming
Open Houses for this property
Description
Beautiful 1-story waterfront home located in the desirable Ravensway Lake community. This 4-bedroom, 2-bath property offers approximately 2,218 sqft. of living space with a functional open-concept layout designed for comfortable everyday living and entertaining. The spacious family room features a cozy gas fireplace and flows seamlessly into the formal dining area, breakfast nook, and kitchen with a breakfast bar and abundant cabinetry overlooking the living space. The versatile 4th bedroom can also serve as a private home office or study with walk-in closet. The primary suite features a jetted tub, generous closet space, and serene backyard views. Step outside to enjoy stunning lake views from the covered patio, perfect for relaxing or entertaining guests. A walking trail is conveniently located just behind the backyard, offering the perfect setting for morning walks, jogging, or evening strolls. Conveniently located near shopping, dining, and highly rated Cy-Fair ISD schools.
LT 2 BLK 4 RAVENSWAY LAKE
Rental - Single Family Detached
2,218 Sqft206 (m²)./Appraisal District
7,200 Sqft669 (m²)./Appraisal District
Interior
Primary Bath: Double Sinks, Primary Bath: Jetted Tub, Primary Bath: Separate Shower, Secondary Bath(s): Tub/Shower Combo, Vanity Area
All Bedrooms Down,Sitting Area,Walk-In Closet
Kitchen open to Family Room,Pantry
1 Living Area, Breakfast Room, Den, Formal Dining, Home Office/Study, Utility Room in House
Dryer Included, Refrigerator, Washer Included
Dryer Included, Fire/Smoke Alarm, High Ceiling, Refrigerator Included, Washer Included
Extra details you may need to know
Exclusive Right to Sell/Lease
Exterior
Subdivision Lot, Water View
Back Yard, Back Yard Fenced, Fully Fenced, Patio/Deck
Lot Information
7,200 Sqft.
669 (m²)./Appraisal District
If you like this property and are also considering selling your current home now, you may find out how. Request your home selling analysis report featuring Recently Sold, Market Analysis, Home Valuations, and Market Update.
Start Selling your Home
Information source
Houston Association of REALTORS®
Source last updated Jul 12, 2026 at 11:46 PM
Listing last updated Jun 14, 2026 at 11:46 AM
View website →
Check out assigned and nearby schools along with their detailed ratings and essential information to help you make informed decisions.
Assigned schools
View nearby schools 
Notice & Disclaimer
School information is computer generated and may not be accurate or current. Buyer must independently verify and confirm enrollment. Please contact the school district to determine the schools to which this property is zoned.
Copyright© 2026 , HOUSTON REALTORS® INFORMATION SERVICE, INC. All Rights Reserved. Data Not Verified/Guaranteed by MLS










 Currency converter








 Share
Share


 Erase note
 You currently have no custom folders