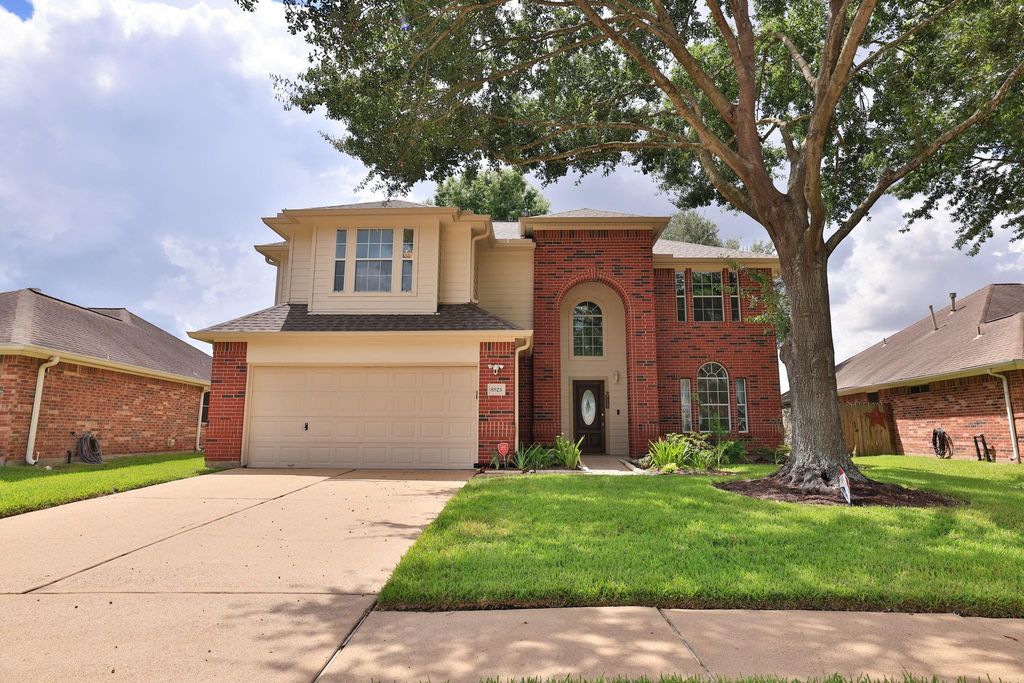
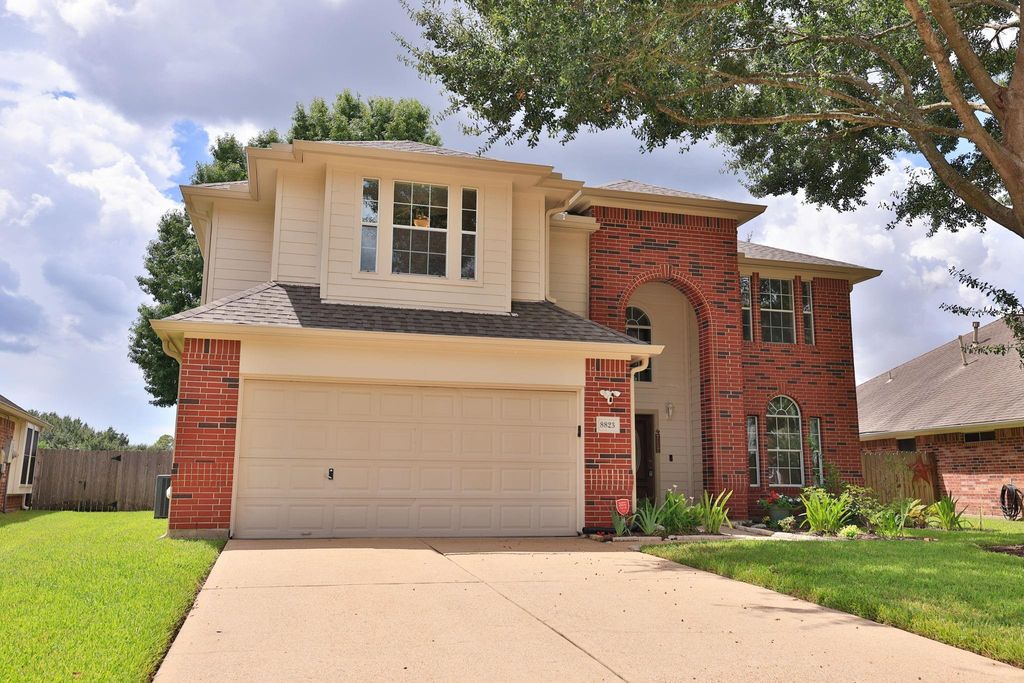
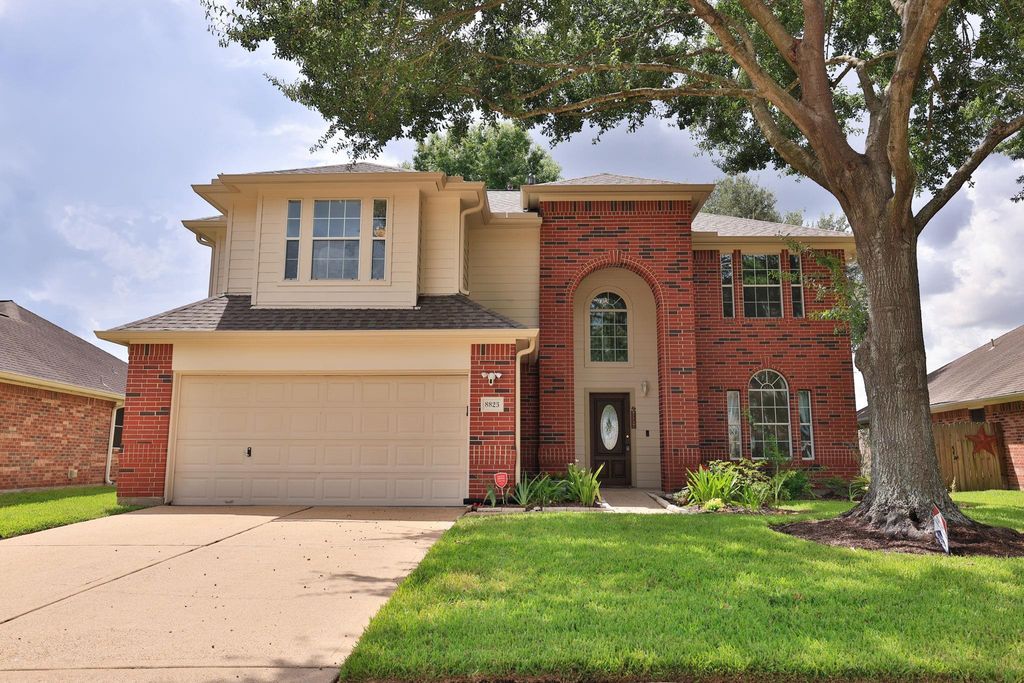
[[800]]8823 Catawissa Dr is listed for sale at 365,000. The Single-Family property has 4 bedrooms, 2 Full Bathrooms, 1 Half Bathroom, 2816 square feet, and was built in 2000. The lot size is 6926 Square feet.[[500]] WHEELCHAIR ACCESSIBLE home w/ a modified roll-in shower, roll-under lavatory, grab bars, accessible toilet, widened doorways, sloped front entry, ramped garage entry, and level rear patio access. Recent updates include a new roof, fresh interior exterior paint, power washing, deep cleaning, and sanitized HVAC ducts. The home features hard-surface flooring, spacious primary bedroom, large island kitchen w/ appliances and breakfast area, cozy den with fireplace, and flexible dining space. Upstairs offers 3 bedrooms, full bath w/ dual lavatories, and a spacious game room. Enjoy NO BACK NEIGHBORS, a private tree-lined patio, wrought-iron rear fence, and peaceful green-space views. Close to the neighborhood lake, pool, and schools. A great opportunity for accessibility, privacy, space, and value!
This reflects a seller’s willingness to consider a concession/contribution toward a buyer’s expenses but is not a guarantee. Buyer and seller may negotiate a contribution, if any, in relation to the purchase contract. Any contribution from the seller may be used by the buyer at their discretion for items like closing costs, repair expenses, interest rate buy-down, etc.
Seller May Contribute to Buyer Expenses Up To $10,000.Explanation ↓
This reflects a seller’s willingness to consider a concession/contribution toward a buyer’s expenses but is not a guarantee. Buyer and seller may negotiate a contribution, if any, in relation to the purchase contract. Any contribution from the seller may be used by the buyer at their discretion for items like closing costs, repair expenses, interest rate buy-down, etc.
*** WHEELCHAIR ACCESSIBLE *** home w/ a modified roll-in shower, roll-under lavatory, grab bars, accessible toilet, widened doorways, sloped front entry, ramped garage entry, and level rear patio access. Recent updates include a new roof, fresh interior & exterior paint, power washing, deep cleaning, and sanitized HVAC ducts. The home features hard-surface flooring, spacious primary bedroom, large island kitchen w/ appliances and breakfast area, cozy den with fireplace, and flexible dining space. Upstairs offers 3 bedrooms, full bath w/ dual lavatories, and a spacious game room. Enjoy NO BACK NEIGHBORS, a private tree-lined patio, wrought-iron rear fence, and peaceful green-space views. Close to the neighborhood lake, pool, and schools. A great opportunity for accessibility, privacy, space, and value!
Disclaimer: Lot configuration and dimensions are estimates, not based on personal knowledge and come from a third party (Digital Map Products); therefore, you should not rely on the estimates and perform independent confirmation as to their accuracy
School information is computer generated and may not be accurate or current. Buyer must independently verify and confirm enrollment. Please contact the school district to determine the schools to which this property is zoned.







 Currency converter








 Share


 Erase note
 You currently have no custom folders