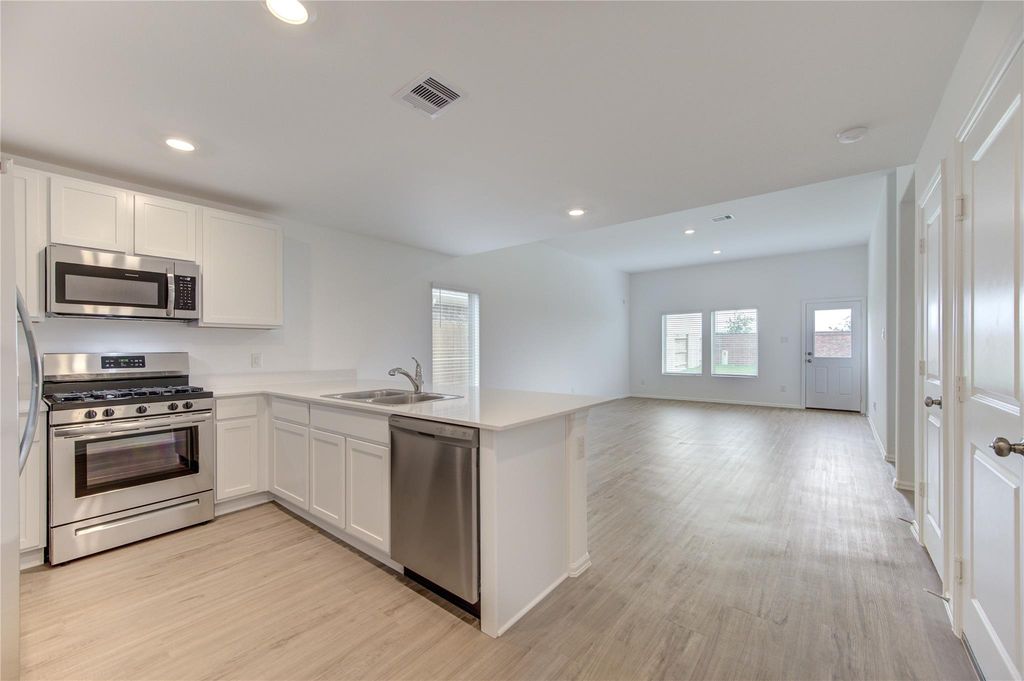
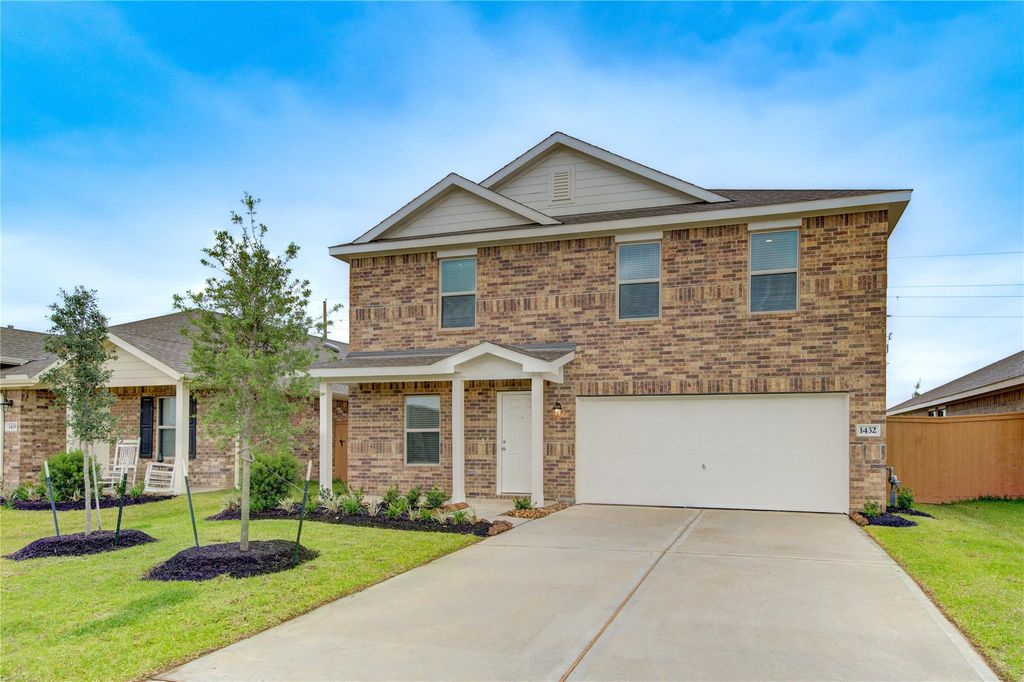
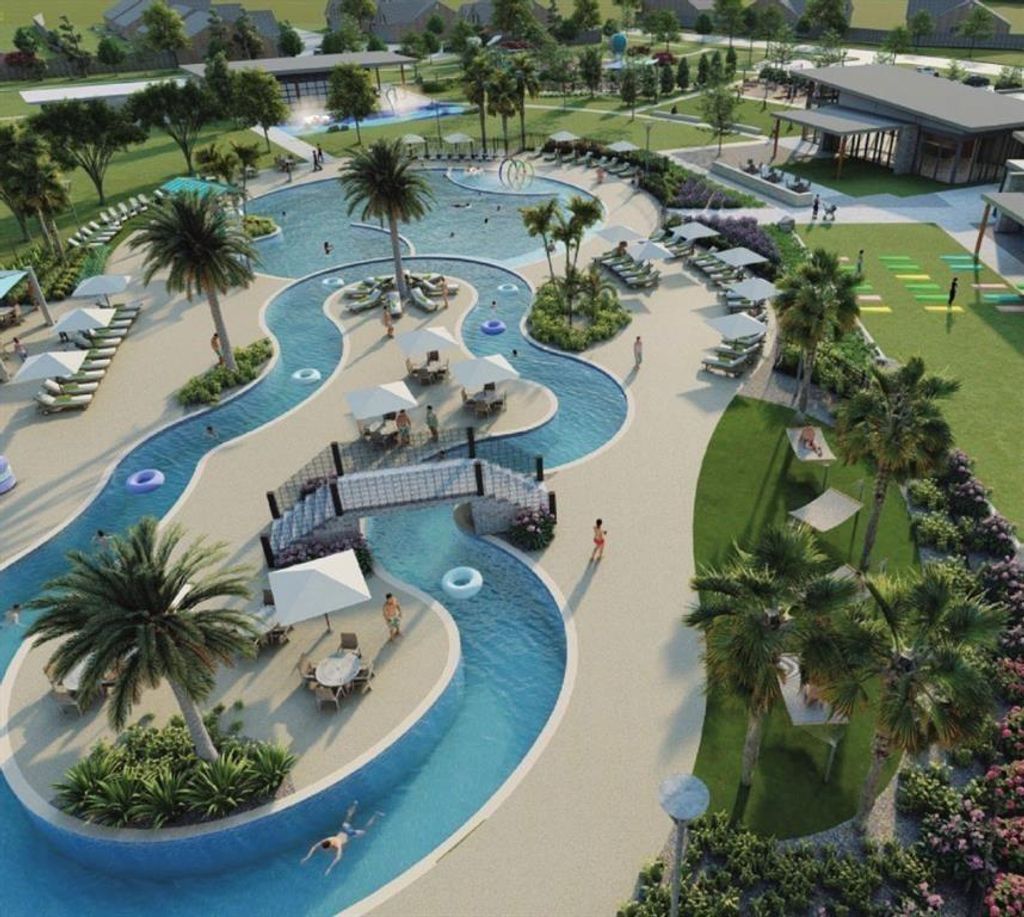
[[800]]1432 Twilight Green Dr is listed for sale at 280,000. The Single-Family property has 4 bedrooms, 2 Full Bathrooms, 1 Half Bathroom, 1963 square feet, and was built in 2023. The lot size is 5759 Square feet.[[500]]KATY ISD schools! No back neighbors and energy efficient which will save you . Come see this spacious, open-concept home with space in all the right places. 1 Story, 4 bedroom, 2.5 bathroom with Open concept living. Stainless Frigidaire refrigerator, dishwasher, vented Microwave GAS RANGE! Wood-like Flooring at Entry, Kitchen, Dining, Family Rm, Hallways, Utility ALL Baths. Sunterra Community features a 3.5-acre Crystal Blue Lagoon with white sand beaches, palm trees, cabanas, watercraft rentals of kayaks, paddleboards, etc.! Clubhouse, event center, swim-up beach bar, swimming pool, and splash pad resort-style living at its finest! Located near I-10 ,Grand Parkway, close to major employers throughout Houstons Energy Corridor and neighboring cities of Cypress, Sugar Land Houston. Highly rated Katy ISD Schools and Katy High School.
KATY ISD schools! No back neighbors and energy efficient which will save you $$$. Come see this spacious, open-concept home with space in all the right places. 1 Story, 4 bedroom, 2.5 bathroom with Open concept living. Stainless Frigidaire refrigerator, dishwasher, vented Microwave & GAS RANGE! Wood-like Flooring at Entry, Kitchen, Dining, Family Rm, Hallways, Utility & ALL Baths. Sunterra Community features a 3.5-acre Crystal Blue Lagoon with white sand beaches, palm trees, cabanas, watercraft rentals of kayaks, paddleboards, etc.! Clubhouse, event center, swim-up beach bar, swimming pool, and splash pad – resort-style living at its finest! Located near I-10 ,Grand Parkway, close to major employers throughout Houston’s Energy Corridor and neighboring cities of Cypress, Sugar Land &Houston. Highly rated Katy ISD Schools and Katy High School.
Disclaimer: Lot configuration and dimensions are estimates, not based on personal knowledge and come from a third party (Digital Map Products); therefore, you should not rely on the estimates and perform independent confirmation as to their accuracy
School information is computer generated and may not be accurate or current. Buyer must independently verify and confirm enrollment. Please contact the school district to determine the schools to which this property is zoned.







 Just listed
 Currency converter





 Share


 Erase note
 You currently have no custom folders