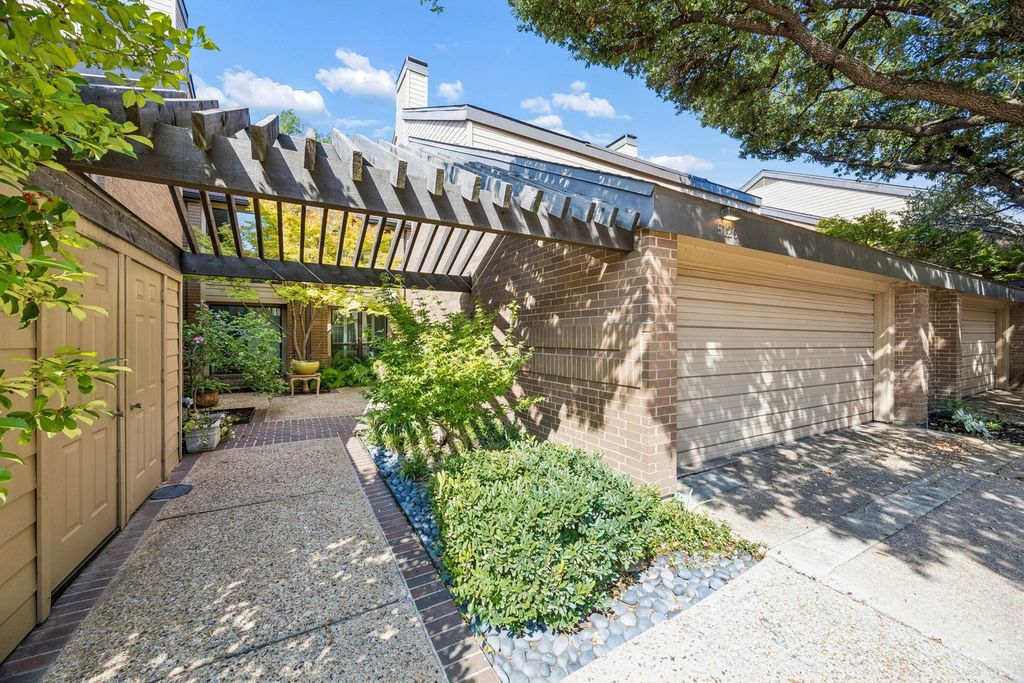
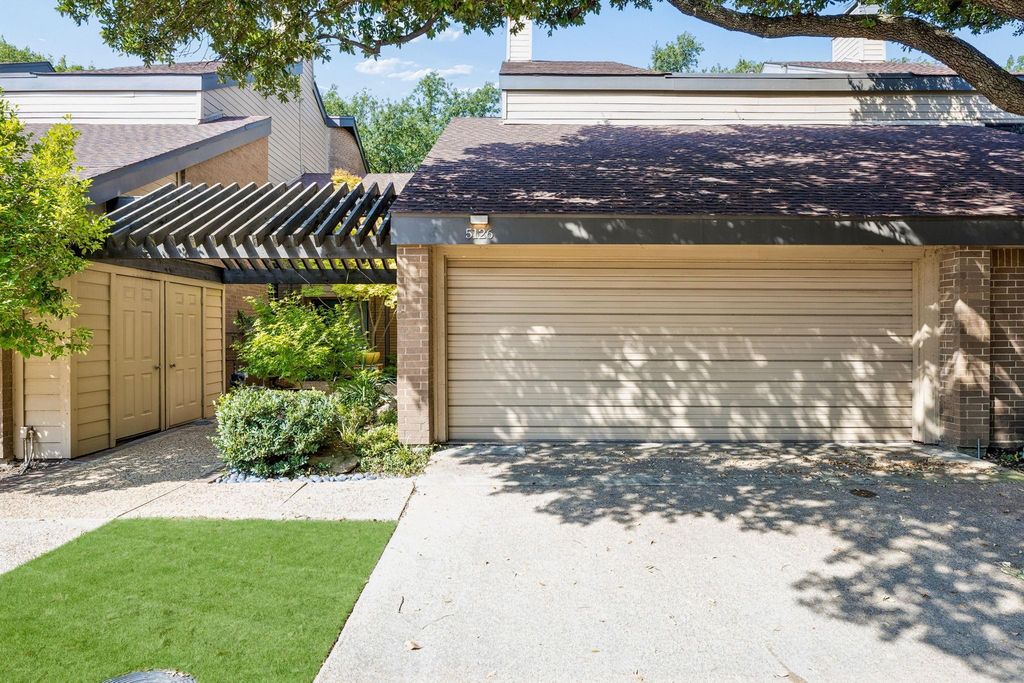
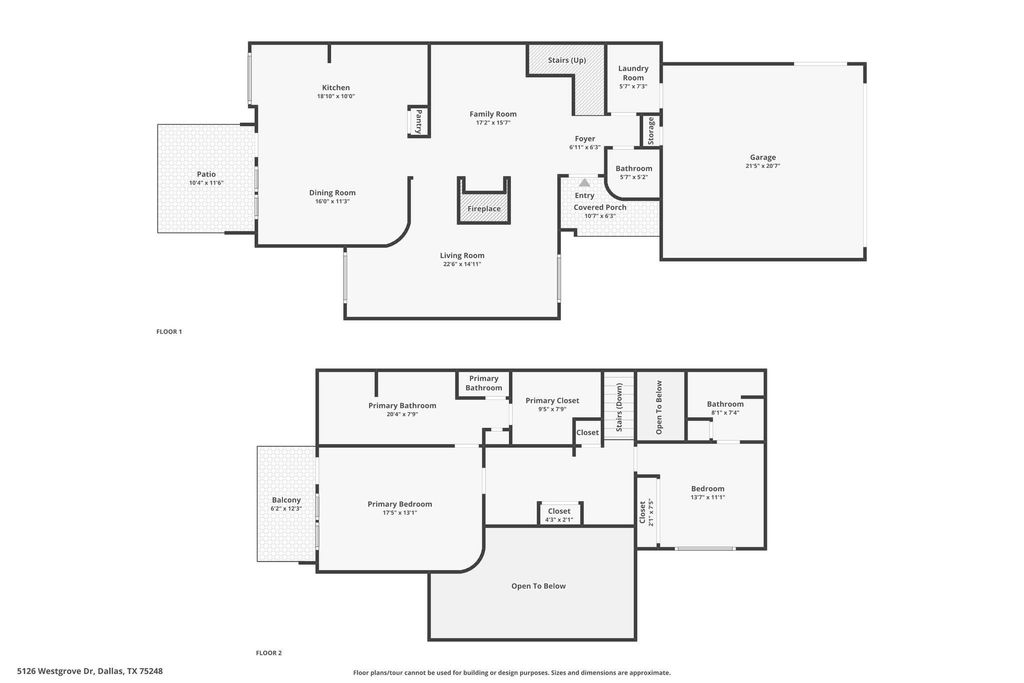
5126 Westgrove Dr unit5126 is listed for sale at $ 400,000. The Residential - Condo property has 2 bedrooms, 2 Full Bathrooms, 1 Half Bathroom, 1918 square feet and was built in 1982. The lot size is 9.591 Acres. BREnjoy gated living in this well-maintained condo located in the desirable Bent Tree Condominiums. Offering 2 bedrooms and 2.5 bathrooms, this home provides a low-maintenance lifestyle with generous living areas and timeless features throughout.
A welcoming entry opens to a light-filled interior featuring multiple living and dining areas. The kitchen offers a large island, pantry, ample storage, and a breakfast area.
The spacious living room features soaring ceilings, large windows, and a striking brick fireplace as the focal point of the room. The additional flexible downstairs area offers room for a home office, library, or additional lounge space, featuring a built-in wet bar and additional cabinetry to create the perfect space for entertaining.
Upstairs, both bedrooms feature private ensuite bathrooms, with the primary suite offering a spacious retreat and thoughtful details throughout. Additional highlights include a convenient half bath downstairs, spacious laundry area, and an attached 2-car garage with extra storage and a covered patio out back.
Residents of Bent Tree Condominiums enjoy access to a community pool, clubhouse, tennis courts, and grilling areas, all within a secure, well-maintained neighborhood close to dining, shopping, and major Dallas corridors.
Enjoy gated living in this well-maintained condo located in the desirable Bent Tree Condominiums. Offering 2 bedrooms and 2.5 bathrooms, this home provides a low-maintenance lifestyle with generous living areas and timeless features throughout.
A welcoming entry opens to a light-filled interior featuring multiple living and dining areas. The kitchen offers a large island, pantry, ample storage, and a breakfast area.
The spacious living room features soaring ceilings, large windows, and a striking brick fireplace as the focal point of the room. The additional flexible downstairs area offers room for a home office, library, or additional lounge space, featuring a built-in wet bar and additional cabinetry to create the perfect space for entertaining.
Upstairs, both bedrooms feature private ensuite bathrooms, with the primary suite offering a spacious retreat and thoughtful details throughout. Additional highlights include a convenient half bath downstairs, spacious laundry area, and an attached 2-car garage with extra storage and a covered patio out back.
Residents of Bent Tree Condominiums enjoy access to a community pool, clubhouse, tennis courts, and grilling areas, all within a secure, well-maintained neighborhood close to dining, shopping, and major Dallas corridors.
Disclaimer: Lot configuration and dimensions are estimates, not based on personal knowledge and come from a third party (Digital Map Products); therefore, you should not rely on the estimates and perform independent confirmation as to their accuracy
Ready to Sell your Home?
Request a complimentary home selling analysis featuring recently sold properties, market trends, home valuations and a personalized market update.
School information is computer generated and may not be accurate or current. Buyer must independently verify and confirm enrollment. Please contact the school district to determine the schools to which this property is zoned.











 Just listed
 Currency converter








 Share
Share


 Erase note
 You currently have no custom folders