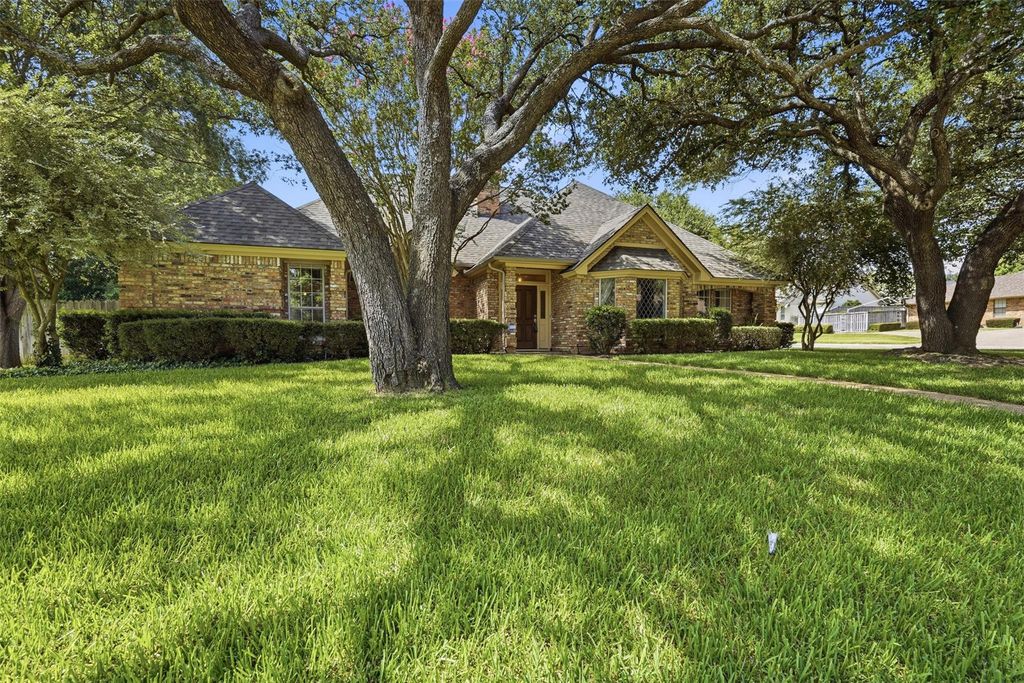
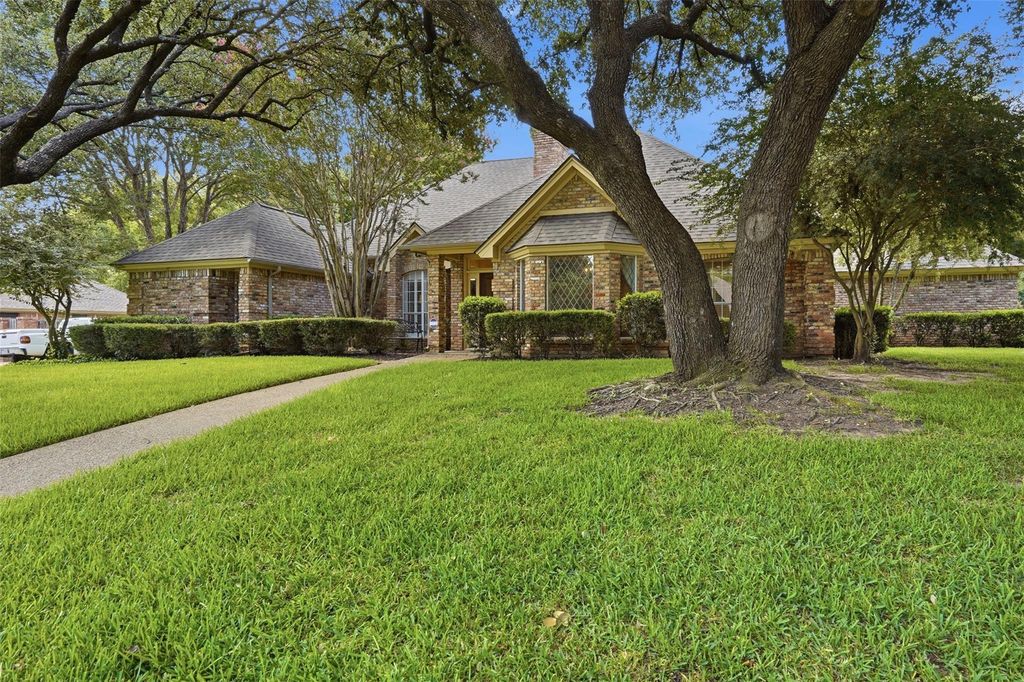
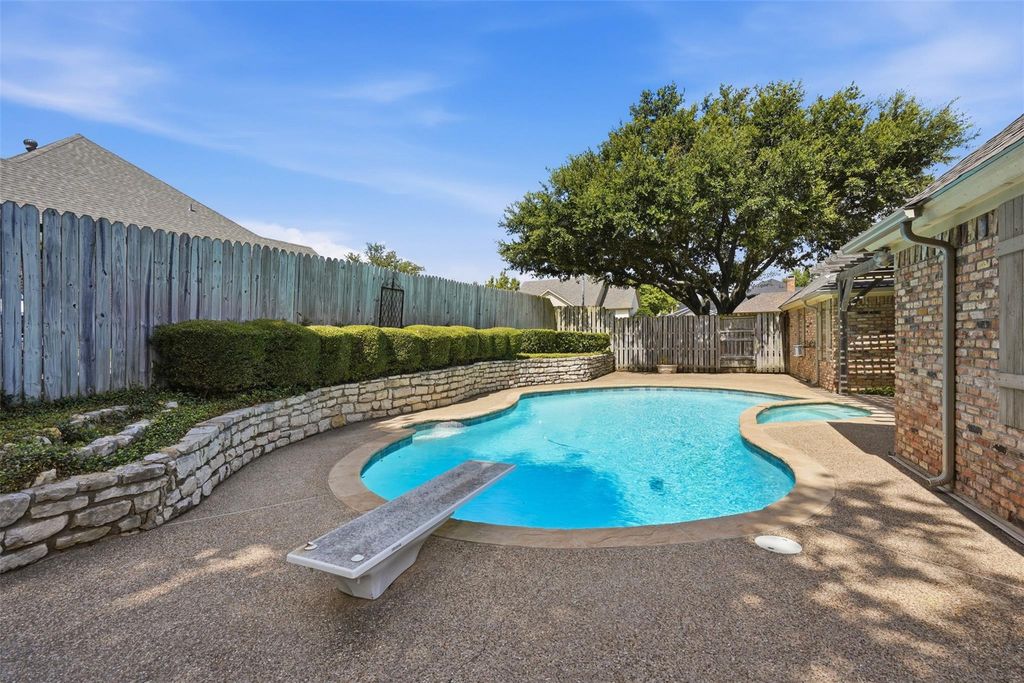
907 Hemphill Dr is listed for sale at $ 479,000. The Residential - Single Family property has 4 bedrooms, 3 Full Bathrooms, 3100 square feet and was built in 1987. The lot size is 0.351 Acres. BRDiscover this spacious and elegantly designed 4-bedroom, 3-bathroom brick home, nestled on a picturesque corner lot adorned with mature trees. Offering a blend of comfort, style, and functionality, this residence is perfect for those who appreciate quality living. Step inside to find a gorgeous interior boasting hardwood and tile flooring throughout, with plush carpeting in the four generously-sized bedrooms. This home features three distinct living areas, ideal for relaxation and entertainment, and is beautifully accented by a contemporary double-sided gas fireplace. The dual primary suites are a standout feature, each offering ensuite baths. One primary suite presents a walk-in shower, while the other indulges with a separate soaking tub, dual sinks, and dual walk-in closets for ample storage. The formal dining room, perfect for hosting gatherings, flows seamlessly into the well-appointed kitchen. Culinary enthusiasts will revel in the granite countertops, built-in cabinets, and attached utility room for added convenience. Two additional guest bedrooms share a well-equipped bathroom, ensuring comfort for all. Exterior features add to the home’s allure with pristine brickwork and inviting curb appeal. A side entry garage enhances accessibility, while the expansive backyard is an entertainer’s dream complete with a pergola covered patio, diving pool, hot tub, and diving board. Automated with an efficient sprinkler system, the lush landscape remains vibrant and inviting year round.
Discover this spacious and elegantly designed 4-bedroom, 3-bathroom brick home, nestled on a picturesque corner lot adorned with mature trees. Offering a blend of comfort, style, and functionality, this residence is perfect for those who appreciate quality living. Step inside to find a gorgeous interior boasting hardwood and tile flooring throughout, with plush carpeting in the four generously-sized bedrooms. This home features three distinct living areas, ideal for relaxation and entertainment, and is beautifully accented by a contemporary double-sided gas fireplace. The dual primary suites are a standout feature, each offering ensuite baths. One primary suite presents a walk-in shower, while the other indulges with a separate soaking tub, dual sinks, and dual walk-in closets for ample storage. The formal dining room, perfect for hosting gatherings, flows seamlessly into the well-appointed kitchen. Culinary enthusiasts will revel in the granite countertops, built-in cabinets, and attached utility room for added convenience. Two additional guest bedrooms share a well-equipped bathroom, ensuring comfort for all. Exterior features add to the home's allure with pristine brickwork and inviting curb appeal. A side entry garage enhances accessibility, while the expansive backyard is an entertainer's dream complete with a pergola covered patio, diving pool, hot tub, and diving board. Automated with an efficient sprinkler system, the lush landscape remains vibrant and inviting year round.
Dishwasher, Disposal, Electric Oven, Electric Range, Gas Water Heater, Microwave
Security System
Smoke Detector(s)
Interior
Cable TV Available, Chandelier, Decorative Lighting, Double Vanity, Eat-in Kitchen, Granite Counters, High Speed Internet Available, In-Law Suite Floorplan, Pantry, Walk-In Closet(s), Second Primary Bedroom
Exterior
Roof
Composition
Foundation
Slab
Private Pool
Yes
Private Pool Desc
Gunite,Heated,In Ground,Pool/Spa Combo
Exterior Type
Brick
Lot Description
Corner Lot, Few Trees, Irregular Lot, Landscaped, Sprinkler System, Subdivision
Garage Size
23 X 21
Parking
Garage, Garage Door Opener, Garage Double Door, Garage Faces Side
Parking Space
Garage 2 / Carport 0 / Total Covered 2
Fencing
Back Yard,Fenced,Privacy
Porch
Covered,Front Porch,Patio,Rear Porch
Easements
Utilities
Utility
All Weather Road,City Sewer,City Water,Curbs,Individual Gas Meter,Individual Water Meter
Disclaimer: Lot configuration and dimensions are estimates, not based on personal knowledge and come from a third party (Digital Map Products); therefore, you should not rely on the estimates and perform independent confirmation as to their accuracy
Ready to Sell your Home?
If you like this property and are also considering selling your current home now, you may find out how. Request your home selling analysis report featuring Recently Sold, Market Analysis, Home Valuations, and Market Update.
School information is computer generated and may not be accurate or current. Buyer must independently verify and confirm enrollment. Please contact the school district to determine the schools to which this property is zoned.











 Just listed
 Currency converter








 Share
Share


 Erase note
 You currently have no custom folders