4
Bedroom(s)
2 Full & 1 Half Bath(s)
2,726 Sqft
253 (m²)
9,649 Lot Sqft
896 Lot (m²)
Rental - Single Family Detached
Audio narrative 
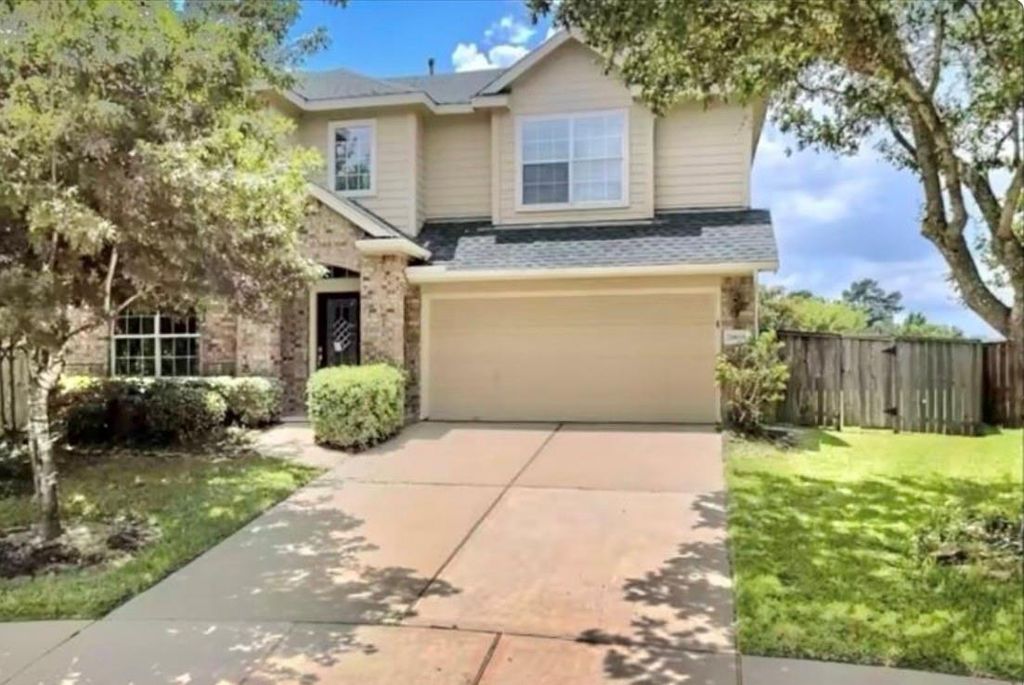
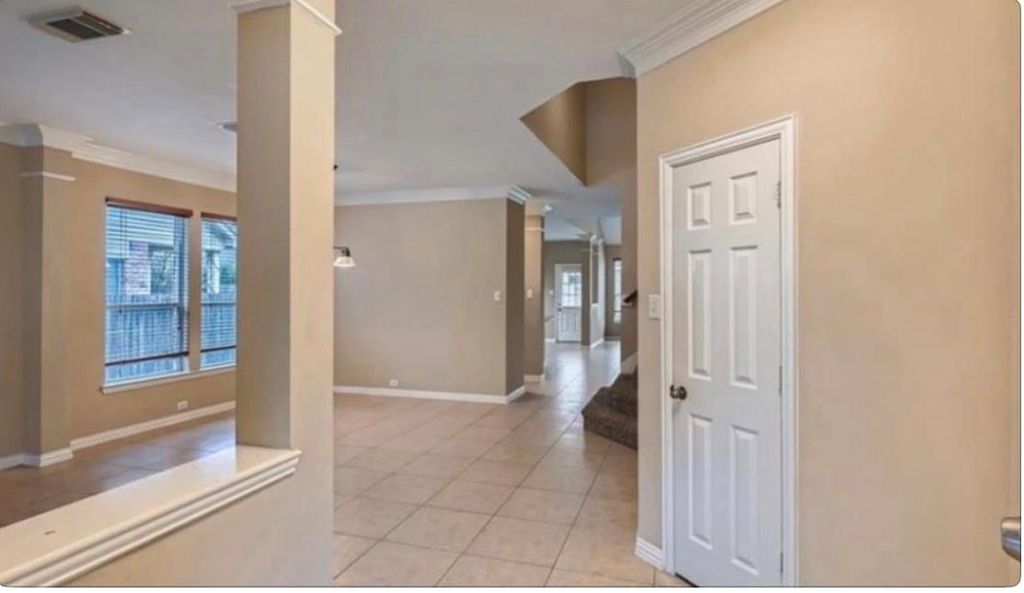
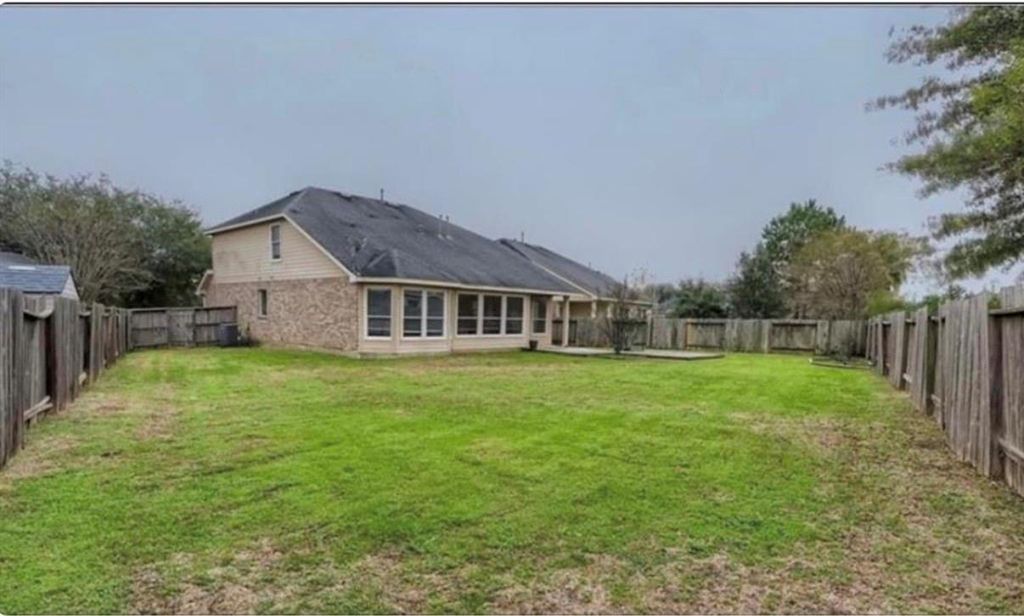
20019 Mellishaw Ct is listed for rent at $ 2,750. The Rental - Single Family Detached property has 4 bedrooms, 2 Full Bathrooms, 1 Half Bathroom, 2726 square feet and was built in 2007. The lot size is 9649 Square feet. BRFOR RENT – Beautiful 2-Story Home with Resort-Style Amenities in the heart of Gleannloch Farms, The inviting entry leads to a generous formal dining room, Wood look tile throughout the main floor leads to the large open family room. The kitchen and breakfast area are open to all of the action! A large primary bedroom is downstairs with an oversized private bathroom. Upstairs three oversized bedrooms, a large gameroom, used as private office/media room. Relaxing back patio ,Generous backyard. Gleannloch Farms offers resort-style amenities: 3 pools, dog park, fishing lakes, trails, athletic fields, tennis courts, state-of-the-art gym and more! Easy access to 99, shopping, entertainment and restaurants! Springcler System and Grass maintenance included!! Resort-style swimming pool, Tennis courts, Walking and running trails Parks and playgrounds, Green spaces Family-friendly neighborhood Perfect for families looking for comfort, space, and an active lifestyle.
Be notified of upcoming
Open Houses for this property
Description
FOR RENT – Beautiful 2-Story Home with Resort-Style Amenities in the heart of Gleannloch Farms, The inviting entry leads to a generous formal dining room, Wood look tile throughout the main floor leads to the large open family room. The kitchen and breakfast area are open to all of the action! A large primary bedroom is downstairs with an oversized private bathroom. Upstairs three oversized bedrooms, a large gameroom, used as private office/media room. Relaxing back patio ,Generous backyard. Gleannloch Farms offers resort-style amenities: 3 pools, dog park, fishing lakes, trails, athletic fields, tennis courts, state-of-the-art gym & more! Easy access to 99, shopping, entertainment & restaurants! Springcler System and Grass maintenance included!! Resort-style swimming pool, Tennis courts, Walking and running trails Parks and playgrounds, Green spaces Family-friendly neighborhood Perfect for families looking for comfort, space, and an active lifestyle.
LT 12 BLK 2 GLEANNLOCH FARMS SEC 32
Rental - Single Family Detached
2,726 Sqft253 (m²)./Appraisal District
9,649 Sqft896 (m²)./Appraisal District
Extra details you may need to know
Exclusive Right to Sell/Lease
Interior
Electric Dryer Connections, Gas Dryer Connections
Dryer Included, Refrigerator, Washer Included
Dryer Included, Formal Entry/Foyer, Fully Sprinklered, Prewired for Alarm System, Refrigerator Included, Washer Included
Exterior
Public Sewer, Public Water
Lot Information
9,649 Sqft.
896 (m²)./Appraisal District
If you like this property and are also considering selling your current home now, you may find out how. Request your home selling analysis report featuring Recently Sold, Market Analysis, Home Valuations, and Market Update.
Start Selling your Home
Information source
Houston Association of REALTORS®
Source last updated Jul 09, 2026 at 05:46 AM
Listing last updated Jul 04, 2026 at 01:56 PM
View website →
Check out assigned and nearby schools along with their detailed ratings and essential information to help you make informed decisions.
Assigned schools
View nearby schools 
Notice & Disclaimer
School information is computer generated and may not be accurate or current. Buyer must independently verify and confirm enrollment. Please contact the school district to determine the schools to which this property is zoned.
Copyright© 2026 , HOUSTON REALTORS® INFORMATION SERVICE, INC. All Rights Reserved. Data Not Verified/Guaranteed by MLS









 Currency converter








 Share
Share


 Erase note
 You currently have no custom folders