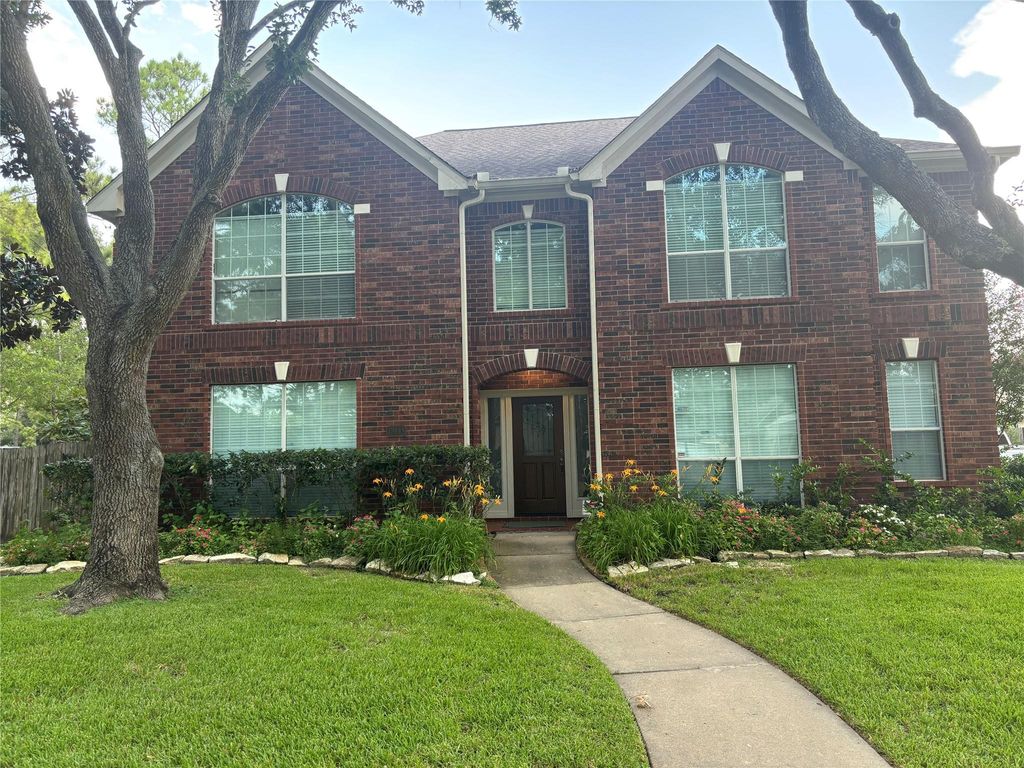
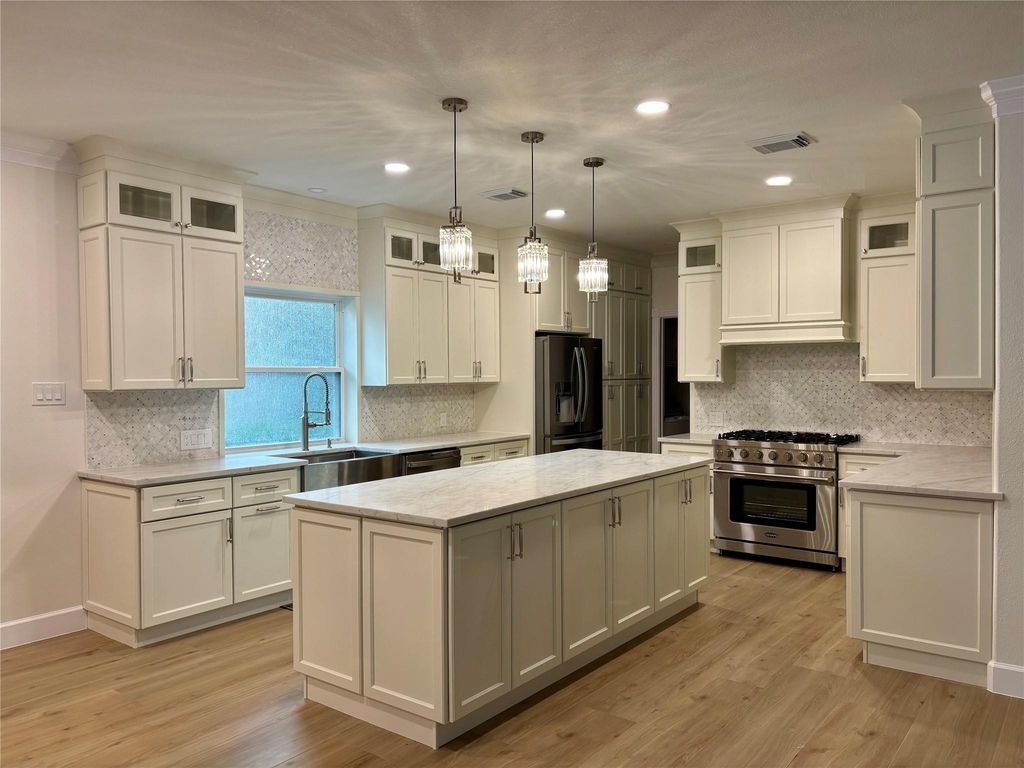
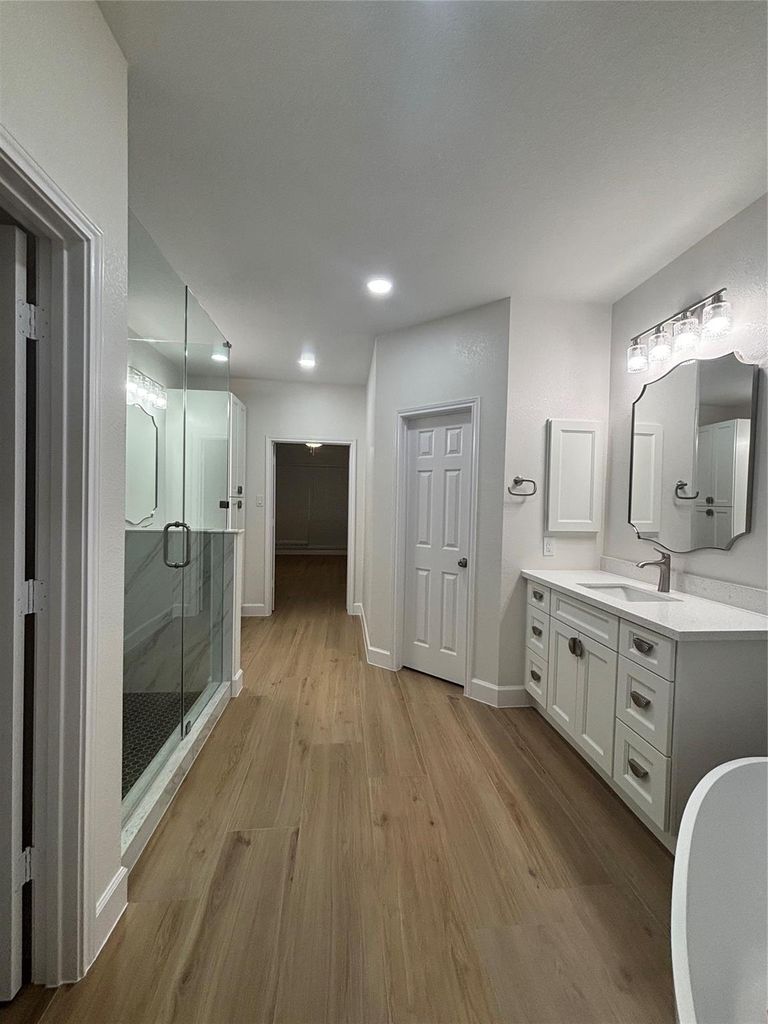
19118 Packerton Ct is listed for sale at $ 699,000. The Single-Family property has 5 bedrooms, 3 Full Bathrooms, 1 Half Bathroom, 3658 square feet and was built in 1996. The lot size is 10044 Square feet. BRA stunning, fully updated retreat tucked away on a quiet cul-de-sac in the sought-after Green Trails community. Stepping inside reveals a complete renovation designed for modern living. The entire ground level features a seamless open-concept floor plan accented by sleek porcelain tile flooring, fresh neutral paint, and energy-efficient recessed lighting. A chef-inspired kitchen, equipped with all-new cabinetry and countertops, a 36" gas range, and stainless-steel appliances. The main-floor primary suite offers a spa-like escape with a newly remodeled ensuite bath featuring dual vanities, premium fixtures, and custom finishes and walk in closets. Upstairs, a massive game room provides the ultimate flexible space for movie nights, play, or work. Every bathroom throughout the home has been completely updated. Outside, step into an entertainer’s backyard paradise featuring a expansive covered patio overlooking a sparkling private swimming pool. Zoned to award-winning Katy ISD schools.
A stunning, fully updated retreat tucked away on a quiet cul-de-sac in the sought-after Green Trails community. Stepping inside reveals a complete renovation designed for modern living. The entire ground level features a seamless open-concept floor plan accented by sleek porcelain tile flooring, fresh neutral paint, and energy-efficient recessed lighting. A chef-inspired kitchen, equipped with all-new cabinetry and countertops, a 36" gas range, and stainless-steel appliances. The main-floor primary suite offers a spa-like escape with a newly remodeled ensuite bath featuring dual vanities, premium fixtures, and custom finishes and walk in closets. Upstairs, a massive game room provides the ultimate flexible space for movie nights, play, or work. Every bathroom throughout the home has been completely updated. Outside, step into an entertainer's backyard paradise featuring a expansive covered patio overlooking a sparkling private swimming pool. Zoned to award-winning Katy ISD schools.
Disclaimer: Lot configuration and dimensions are estimates, not based on personal knowledge and come from a third party (Digital Map Products); therefore, you should not rely on the estimates and perform independent confirmation as to their accuracy
Ready to Sell your Home?
Request a complimentary home selling analysis featuring recently sold properties, market trends, home valuations and a personalized market update.
School information is computer generated and may not be accurate or current. Buyer must independently verify and confirm enrollment. Please contact the school district to determine the schools to which this property is zoned.

 Just listed










 Currency converter








 Share
Share


 Erase note
 You currently have no custom folders