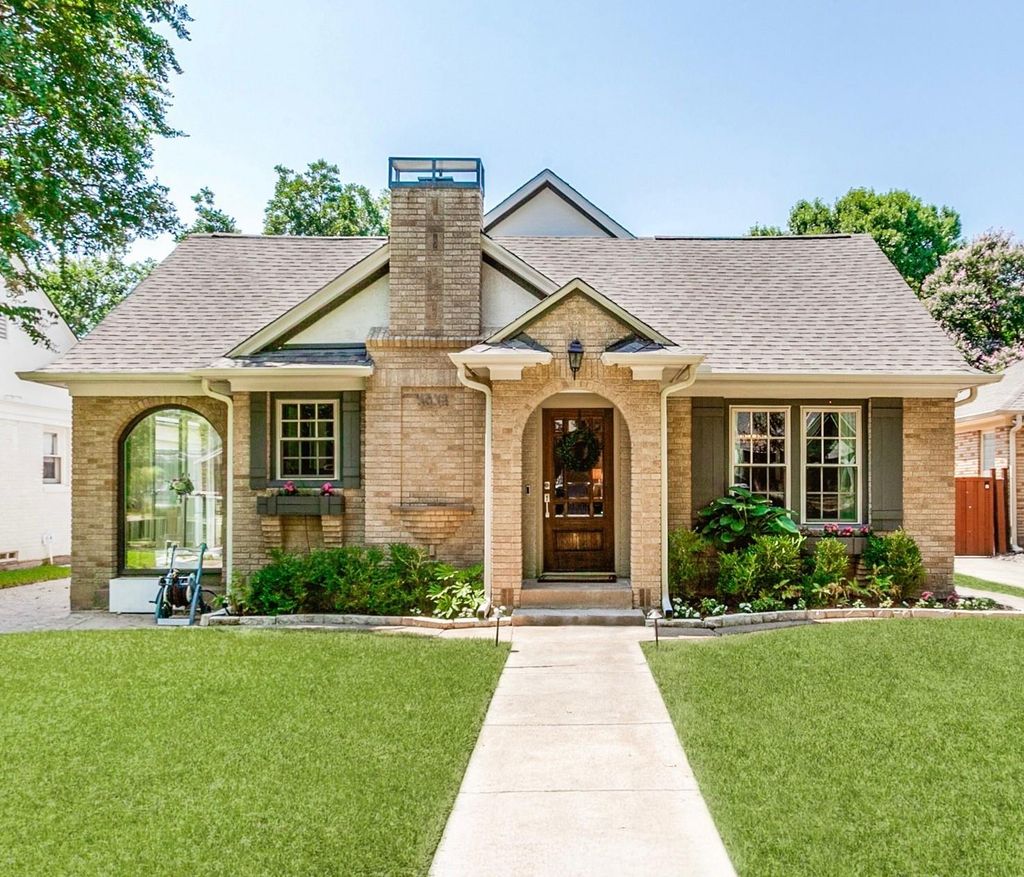
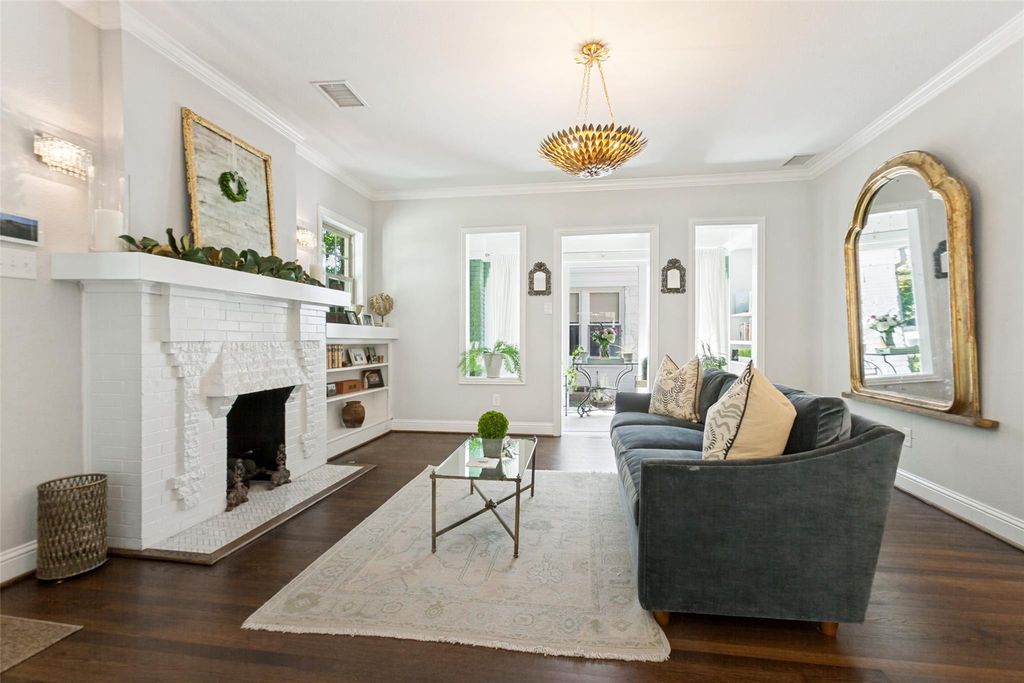
5834 Monticello Ave is listed for sale at $ 1,299,900. The Residential - Single Family property has 4 bedrooms, 3 Full Bathrooms, 2740 square feet and was built in 1926. The lot size is 0.163 Acres. BRBeautifully renovated in 2014 while preserving its classic Tudor character, this 4-bedroom, 3-bath home offers timeless style with thoughtful modern updates in the heart of the M Streets. Rich hardwood floors, designer lighting, and abundant natural light create inviting living spaces, while the open floor plan is ideal for both everyday living and entertaining.
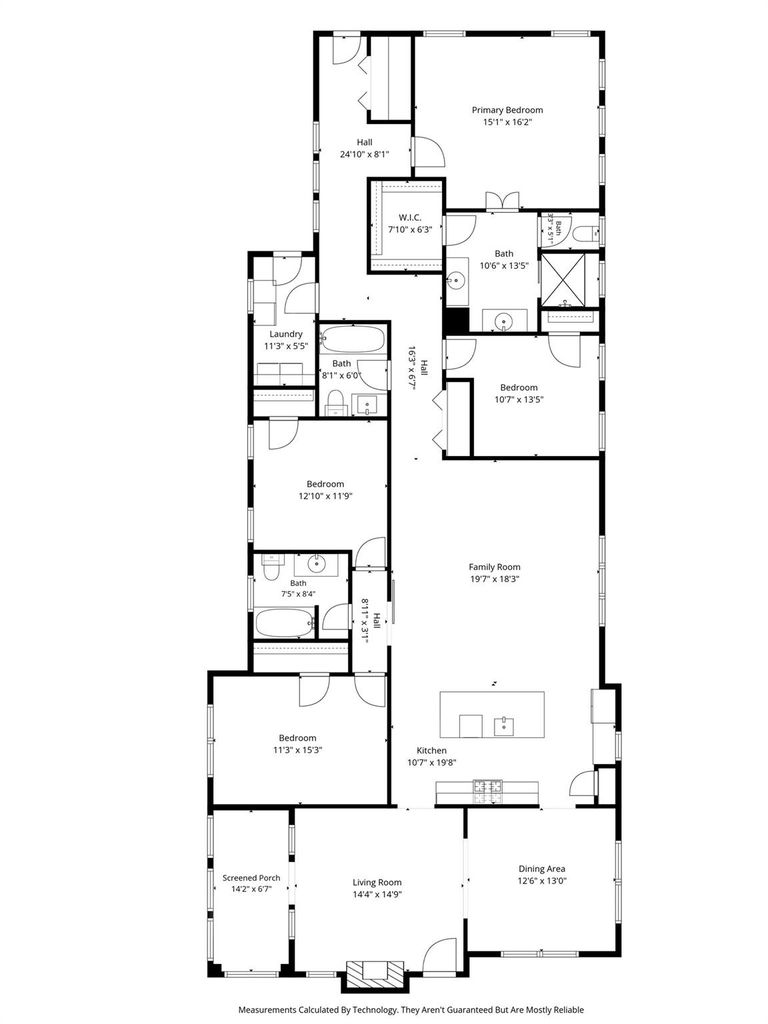
The kitchen features marble countertops, a Bertazzoni gas range, generous storage, and a seamless connection to the living and dining areas. Tucked privately at the back of the home, the spacious primary suite offers a beautifully updated bath with dual vanities, a walk-in shower, and a large walk-in closet. Additional enhancements include matching hardwood floors in the third and primary bedrooms, custom wainscoting with seagrass wallpaper in the dining room, and built-in shelving that adds valuable storage and function.
Designed for exceptional indoor-outdoor living, the backyard has been completely transformed with an extensive renovation featuring a spacious entertaining deck and a fully equipped outdoor kitchen with a built-in 36-inch professional natural gas grill, double side burner, granite countertops, and custom marine-grade cabinetry. Enjoy year-round entertaining with infrared heaters, a mounted TV, a custom privacy trellis, raised garden beds, lush landscaping, French drains, and elegant copper landscape lighting that enhances both the front and back yards.
Three additional bedrooms and two renovated baths provide flexibility for family, guests, or a home office, with ample storage throughout. Just a short walk to Geneva Heights Elementary, this move-in-ready home offers the perfect combination of character, comfort, and an exceptional location in one of East Dallas’ most desirable neighborhoods.
Beautifully renovated in 2014 while preserving its classic Tudor character, this 4-bedroom, 3-bath home offers timeless style with thoughtful modern updates in the heart of the M Streets. Rich hardwood floors, designer lighting, and abundant natural light create inviting living spaces, while the open floor plan is ideal for both everyday living and entertaining.
The kitchen features marble countertops, a Bertazzoni gas range, generous storage, and a seamless connection to the living and dining areas. Tucked privately at the back of the home, the spacious primary suite offers a beautifully updated bath with dual vanities, a walk-in shower, and a large walk-in closet. Additional enhancements include matching hardwood floors in the third and primary bedrooms, custom wainscoting with seagrass wallpaper in the dining room, and built-in shelving that adds valuable storage and function.
Designed for exceptional indoor-outdoor living, the backyard has been completely transformed with an extensive renovation featuring a spacious entertaining deck and a fully equipped outdoor kitchen with a built-in 36-inch professional natural gas grill, double side burner, granite countertops, and custom marine-grade cabinetry. Enjoy year-round entertaining with infrared heaters, a mounted TV, a custom privacy trellis, raised garden beds, lush landscaping, French drains, and elegant copper landscape lighting that enhances both the front and back yards.
Three additional bedrooms and two renovated baths provide flexibility for family, guests, or a home office, with ample storage throughout. Just a short walk to Geneva Heights Elementary, this move-in-ready home offers the perfect combination of character, comfort, and an exceptional location in one of East Dallas’ most desirable neighborhoods.
Disclaimer: Lot configuration and dimensions are estimates, not based on personal knowledge and come from a third party (Digital Map Products); therefore, you should not rely on the estimates and perform independent confirmation as to their accuracy
Ready to Sell your Home?
Request a complimentary home selling analysis featuring recently sold properties, market trends, home valuations and a personalized market update.
School information is computer generated and may not be accurate or current. Buyer must independently verify and confirm enrollment. Please contact the school district to determine the schools to which this property is zoned.











 Just listed
 Currency converter








 Share
Share


 Erase note
 You currently have no custom folders