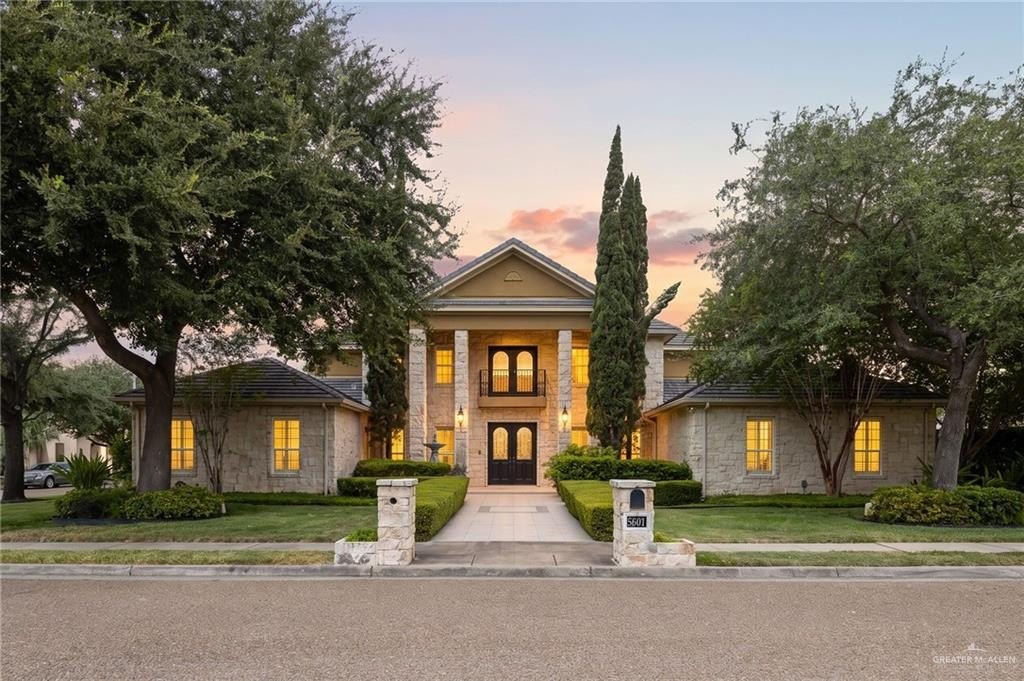
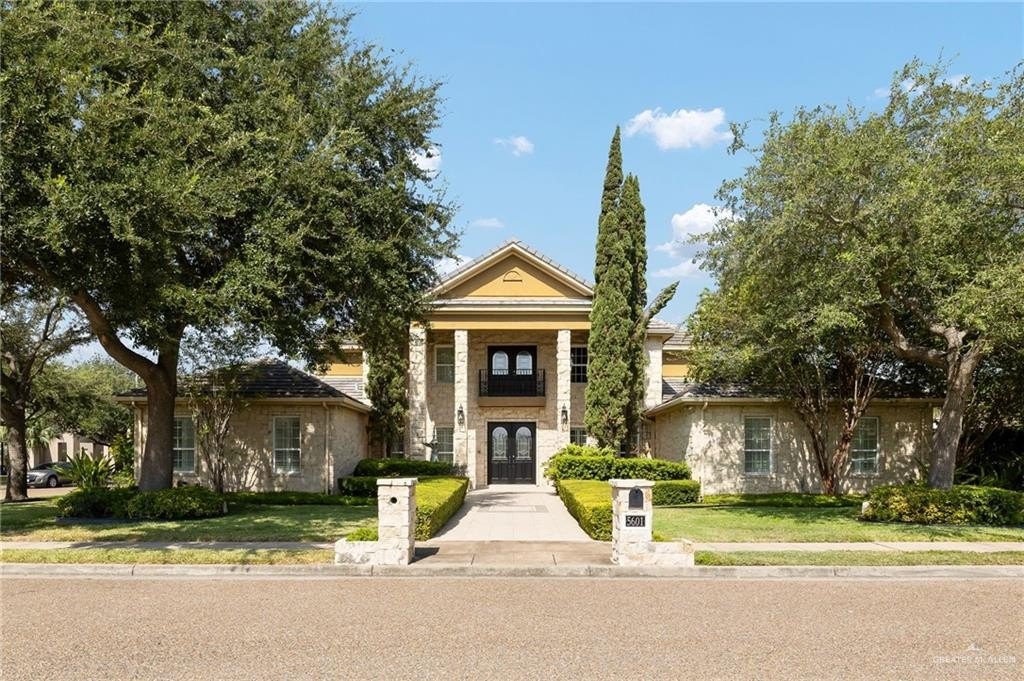
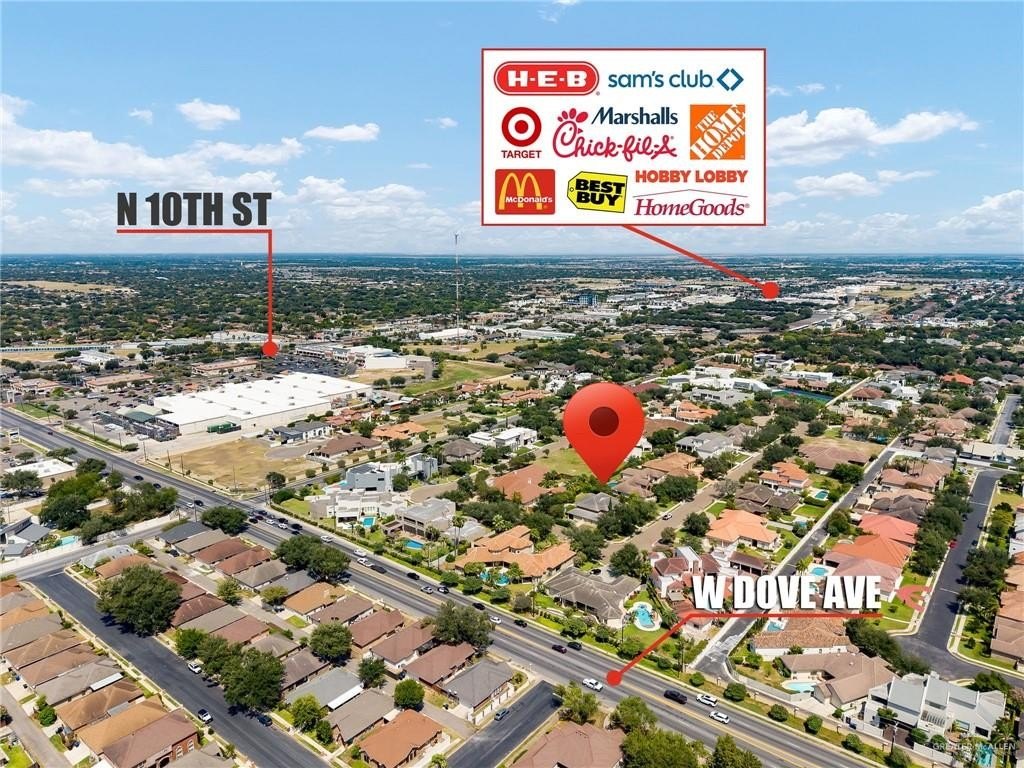
[[800]]5601 N 4th Street is listed for sale at 1,050,000. The Single Family property has 6 bedrooms, 5 Full Bathrooms, 1 Half Bathroom, 5977 square feet, and was built in 2003. The lot size is 19880.8 Square feet.[[500]]Experience Refined Luxury In This Exceptional Residence Located Within The Exclusive Gated Community Of Tuscany Estates. Set On Nearly Half An Acre, This Impressive Home Offers 5,977 Square Feet Of Beautifully Designed Living Space With 6 Bedrooms And 5.5 Bathrooms. The Main Level Features A Private Primary Suite With Spacious Bath, Along With A Designated Office. Interiors Showcase Imported Porcelain Flooring, Designer Fixtures, And Thoughtfully Curated Finishes Throughout. The Chefs Kitchen Is A Stunning Centerpiece With Statement Chandeliers And Premium Stainless Steel Appliances. Upstairs, Four Generously Sized Bedrooms Each Offer A Private Vanity With Access To Connecting Bathrooms. Outdoors, A Beautifully Landscaped Backyard Creates A Private Retreat With A Covered Patio, Heated Pool, And Hot Tub...Ideal For Entertaining Or Relaxing. Conveniently Located Near DHR Health, Gonzalez Elementary, And Premier Shopping And Dining. Schedule Your Showing Today!
Experience Refined Luxury In This Exceptional Residence Located Within The Exclusive Gated Community Of Tuscany Estates. Set On Nearly Half An Acre, This Impressive Home Offers 5,977 Square Feet Of Beautifully Designed Living Space With 6 Bedrooms And 5.5 Bathrooms. The Main Level Features A Private Primary Suite With Spacious Bath, Along With A Designated Office. Interiors Showcase Imported Porcelain Flooring, Designer Fixtures, And Thoughtfully Curated Finishes Throughout. The Chef''s Kitchen Is A Stunning Centerpiece With Statement Chandeliers And Premium Stainless Steel Appliances. Upstairs, Four Generously Sized Bedrooms Each Offer A Private Vanity With Access To Connecting Bathrooms. Outdoors, A Beautifully Landscaped Backyard Creates A Private Retreat With A Covered Patio, Heated Pool, And Hot Tub...Ideal For Entertaining Or Relaxing. Conveniently Located Near DHR Health, Gonzalez Elementary, And Premier Shopping And Dining. Schedule Your Showing Today!
Disclaimer: Lot configuration and dimensions are estimates, not based on personal knowledge and come from a third party (Digital Map Products); therefore, you should not rely on the estimates and perform independent confirmation as to their accuracy
View neighborhood information
Ready to Sell your Home?
Request a complimentary home selling analysis featuring recently sold properties, market trends, home valuations and a personalized market update.
School information is computer generated and may not be accurate or current. Buyer must independently verify and confirm enrollment. Please contact the school district to determine the schools to which this property is zoned.










 Just listed
 Currency converter





 Share
Share


 Erase note
 You currently have no custom folders