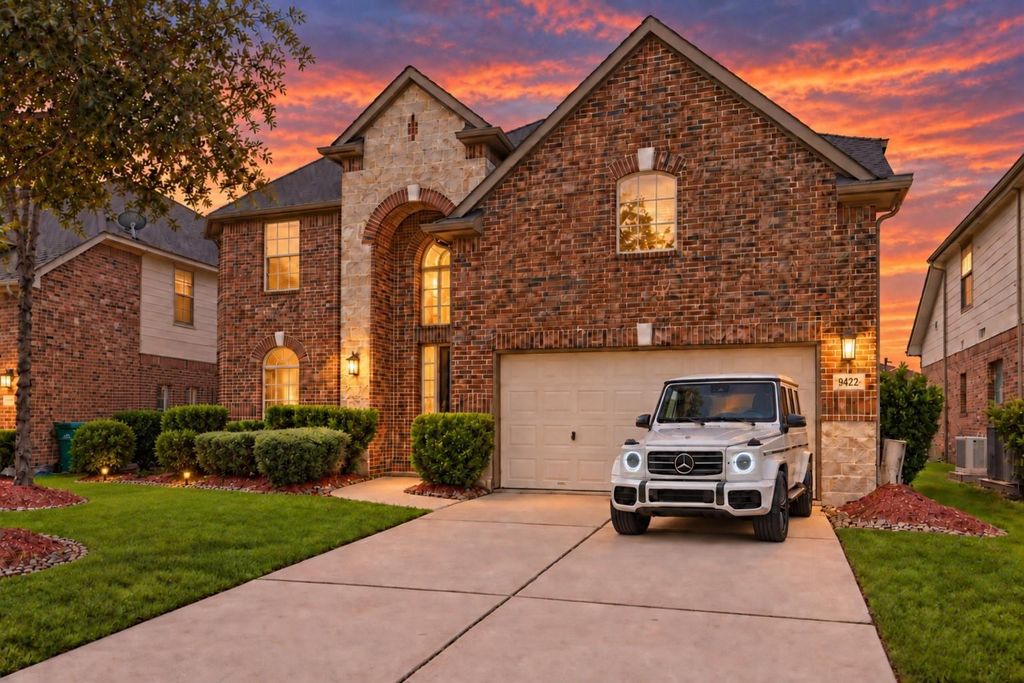
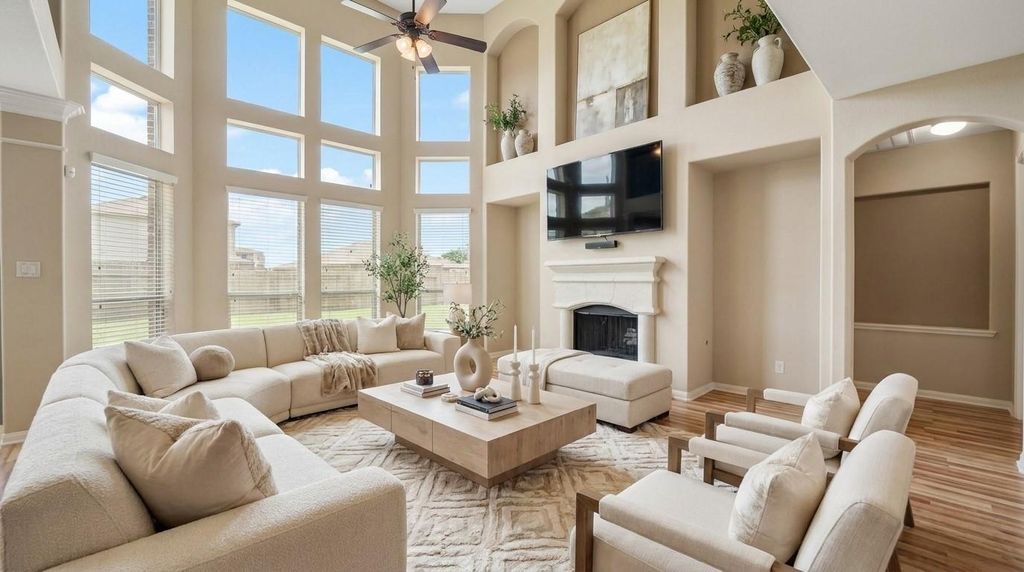
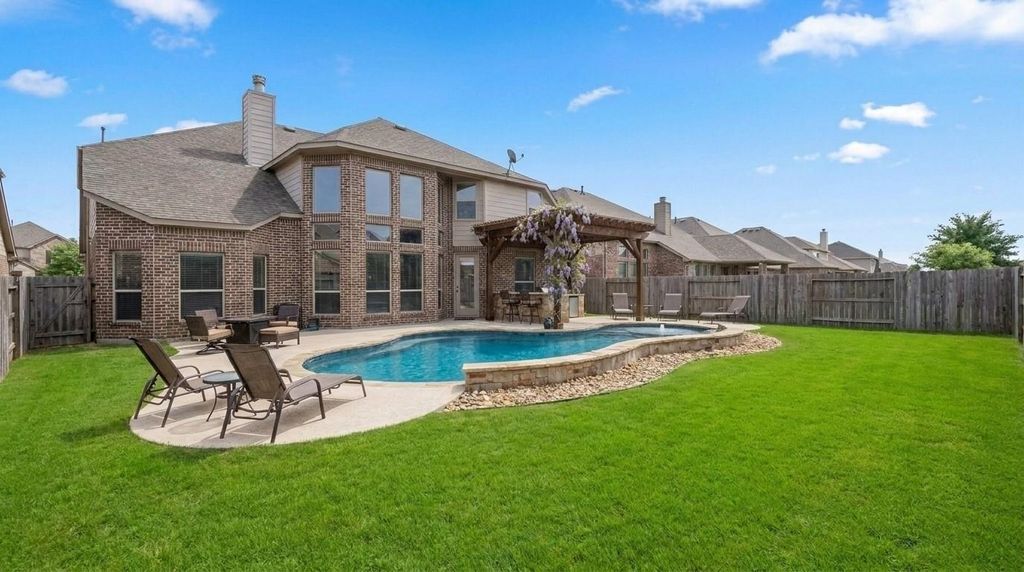
[[800]]9422 Emerald Lakes Dr is listed for sale at 397,750. The Single-Family property has 4 bedrooms, 3 Full Bathrooms, 1 Half Bathroom, 3203 square feet, and was built in 2013. The lot size is 6599 Square feet.[[500]]A sweeping staircase, soaring rotunda entry and two-story wall of windows make a striking first impression in this 4-bedroom, 3.5-bath Westin home in gated Sterling Lakes. Across 3,203 sq ft, the open kitchen and family room create an inviting gathering space anchored by a gas-log fireplace. Granite counters, a gas cooktop, breakfast bar and butlers pantry connect everyday meals with formal dining. The first-floor primary suite offers bay windows, a tray ceiling, walk-in closet, double sinks, a soaking tub and separate shower. Upstairs, a game room and separate media room give entertaining its own space, while three additional bedrooms offer flexibility for guests or a home office. A fenced backyard and patio extend living outdoors; the community offers a pool and lake access. Pool design plans are included at no additional cost. The pool image shows a proposed design; no private pool currently exists, and construction is not included.
A sweeping staircase, soaring rotunda entry and two-story wall of windows make a striking first impression in this 4-bedroom, 3.5-bath Westin home in gated Sterling Lakes. Across 3,203 sq ft, the open kitchen and family room create an inviting gathering space anchored by a gas-log fireplace. Granite counters, a gas cooktop, breakfast bar and butler's pantry connect everyday meals with formal dining. The first-floor primary suite offers bay windows, a tray ceiling, walk-in closet, double sinks, a soaking tub and separate shower. Upstairs, a game room and separate media room give entertaining its own space, while three additional bedrooms offer flexibility for guests or a home office. A fenced backyard and patio extend living outdoors; the community offers a pool and lake access. Pool design plans are included at no additional cost. The pool image shows a proposed design; no private pool currently exists, and construction is not included.
Disclaimer: Lot configuration and dimensions are estimates, not based on personal knowledge and come from a third party (Digital Map Products); therefore, you should not rely on the estimates and perform independent confirmation as to their accuracy
View neighborhood information
Ready to Sell your Home?
Request a complimentary home selling analysis featuring recently sold properties, market trends, home valuations and a personalized market update.
School information is computer generated and may not be accurate or current. Buyer must independently verify and confirm enrollment. Please contact the school district to determine the schools to which this property is zoned.










 Just listed
 Currency converter





 Share
Share


 Erase note
 You currently have no custom folders