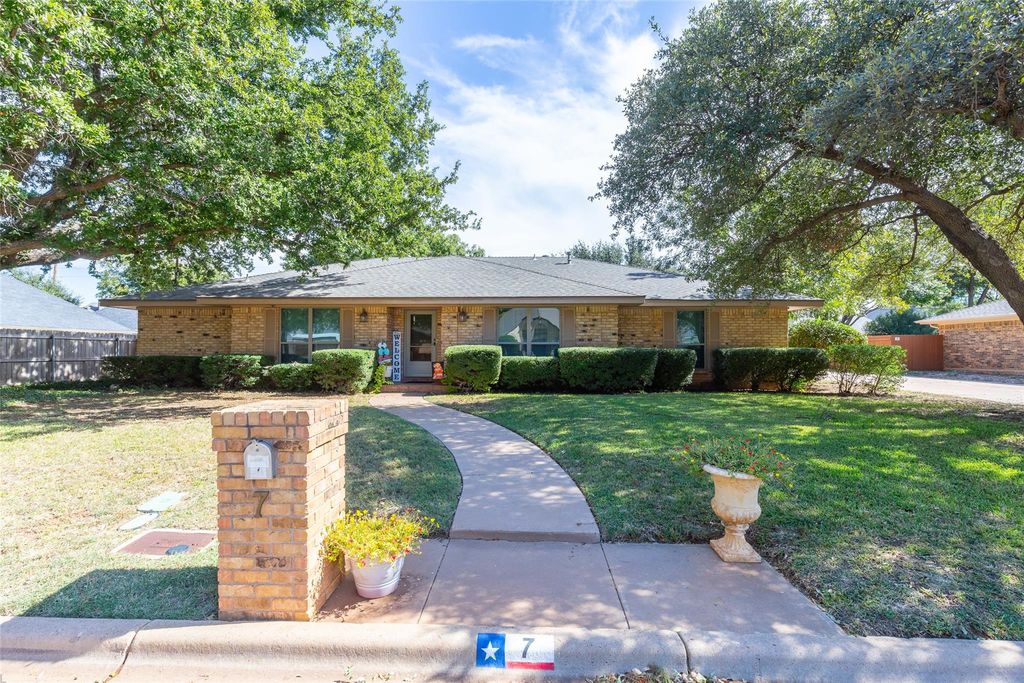
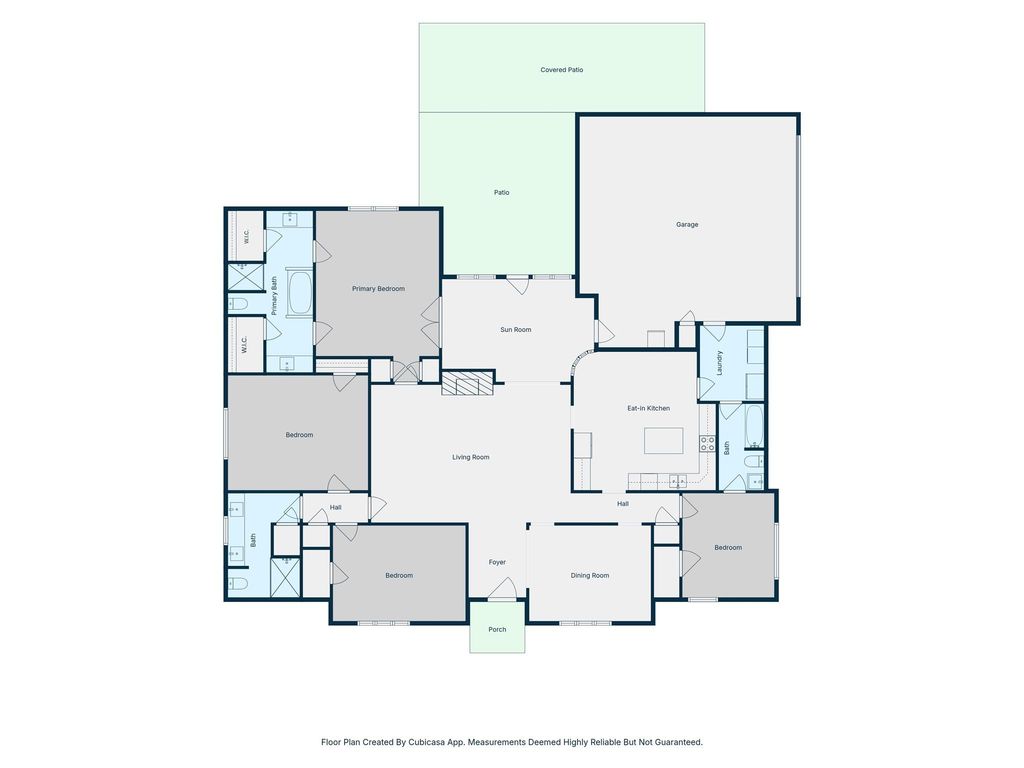
[[800]]7 Hoylake Dr is listed for sale at 410,000. The Residential - Single Family property has 4 bedrooms, 3 Full Bathrooms, 2635 square feet, and was built in 1981. The lot size is 14374.8 Square feet.[[500]]Welcome to 7 Hoylake in desirable Fairway Oaks! This spacious 4-bedroom, 3-bath home offers 2,635 square feet with a functional three-way bedroom split for added privacy. The island kitchen features granite countertops and generous workspace, while the inviting sunroom offers a relaxing space overlooking the beautifully landscaped backyard. Step outside to your own private retreat featuring a gorgeous pergola, hot tub, producing grapevines, and stunning landscaping, perfect for entertaining or unwinding. Additional highlights include a separate indoor utility room with space for a freezer, a two-car garage with extra parking, and room for a boat or small RV. With its versatile floor plan, exceptional outdoor living spaces, and sought-after Fairway Oaks location, this home is one you dont want to miss! Schedule your private showing today and discover everything 7 Hoylake has to offer!
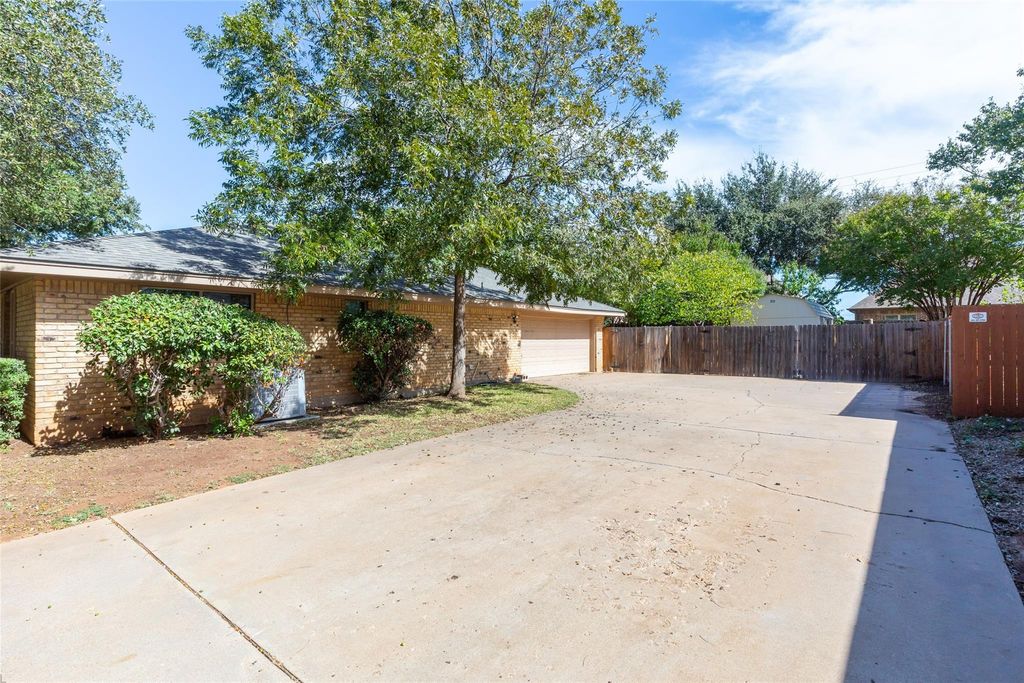
Welcome to 7 Hoylake in desirable Fairway Oaks! This spacious 4-bedroom, 3-bath home offers 2,635 square feet with a functional three-way bedroom split for added privacy. The island kitchen features granite countertops and generous workspace, while the inviting sunroom offers a relaxing space overlooking the beautifully landscaped backyard. Step outside to your own private retreat featuring a gorgeous pergola, hot tub, producing grapevines, and stunning landscaping, perfect for entertaining or unwinding. Additional highlights include a separate indoor utility room with space for a freezer, a two-car garage with extra parking, and room for a boat or small RV. With its versatile floor plan, exceptional outdoor living spaces, and sought-after Fairway Oaks location, this home is one you don't want to miss! Schedule your private showing today and discover everything 7 Hoylake has to offer!
Dishwasher, Disposal, Electric Cooktop, Electric Oven, Gas Water Heater, Microwave, Convection Oven, Refrigerator, Warming Drawer
Security System
Smoke Detector(s)
Interior
Cable TV Available, Decorative Lighting, Flat Screen Wiring, Granite Counters, In-Law Suite Floorplan, Kitchen Island, Sound System Wiring, Walk-In Closet(s)
Exterior
Roof
Composition
Foundation
Slab
Private Pool
No
Lot Description
Interior Lot, Landscaped, Lrg. Backyard Grass, Many Trees
Garage Size
26 X 27
Parking
Concrete, Covered, Garage, Garage Faces Side, Garage Single Door
Parking Space
Garage 2 / Carport 0 / Total Covered 2
Controlled Access
Accessible Doors, Accessible Grip
Fencing
Fenced,Privacy,Wood
Porch
Patio
Utility
Asphalt,Cable Available,City Sewer,City Water,Curbs,Electricity Available,Electricity Connected,Individual Gas Meter,Natural Gas Available,Phone Available,Sewer Available
Disclaimer: Lot configuration and dimensions are estimates, not based on personal knowledge and come from a third party (Digital Map Products); therefore, you should not rely on the estimates and perform independent confirmation as to their accuracy
View neighborhood information
Ready to Sell your Home?
Request a complimentary home selling analysis featuring recently sold properties, market trends, home valuations and a personalized market update.
School information is computer generated and may not be accurate or current. Buyer must independently verify and confirm enrollment. Please contact the school district to determine the schools to which this property is zoned.







 Just listed
 Currency converter


 Share


 Erase note
 You currently have no custom folders