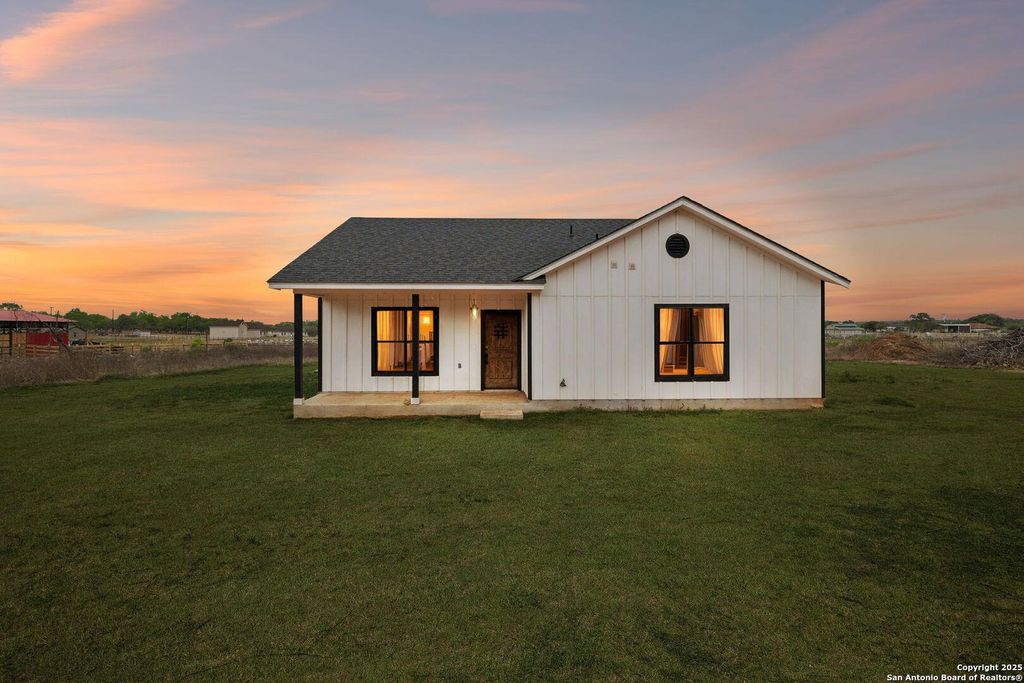
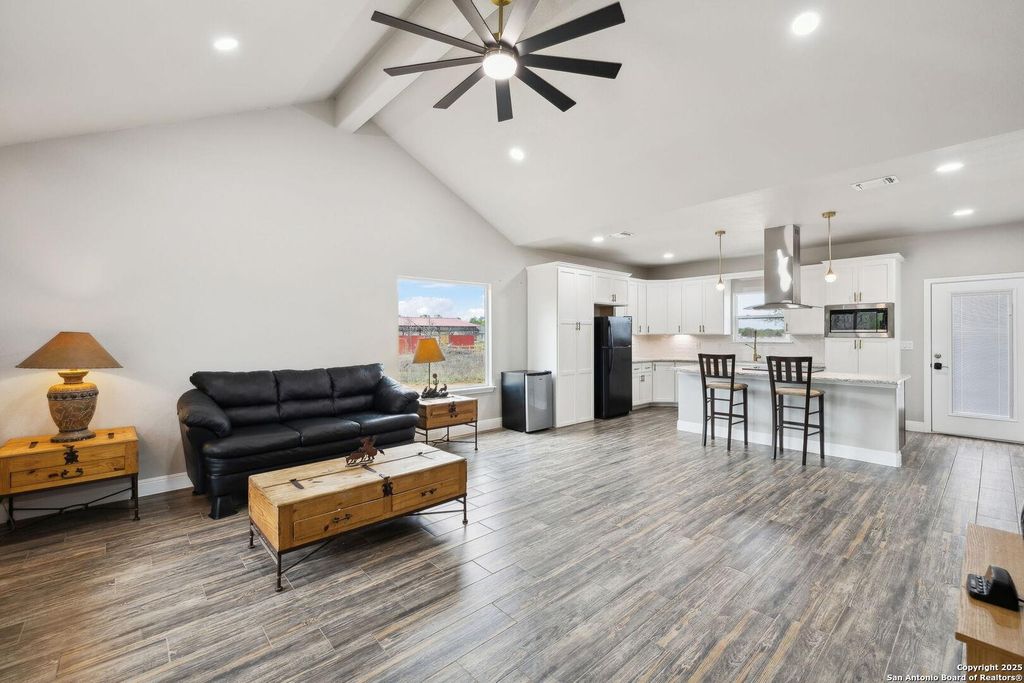
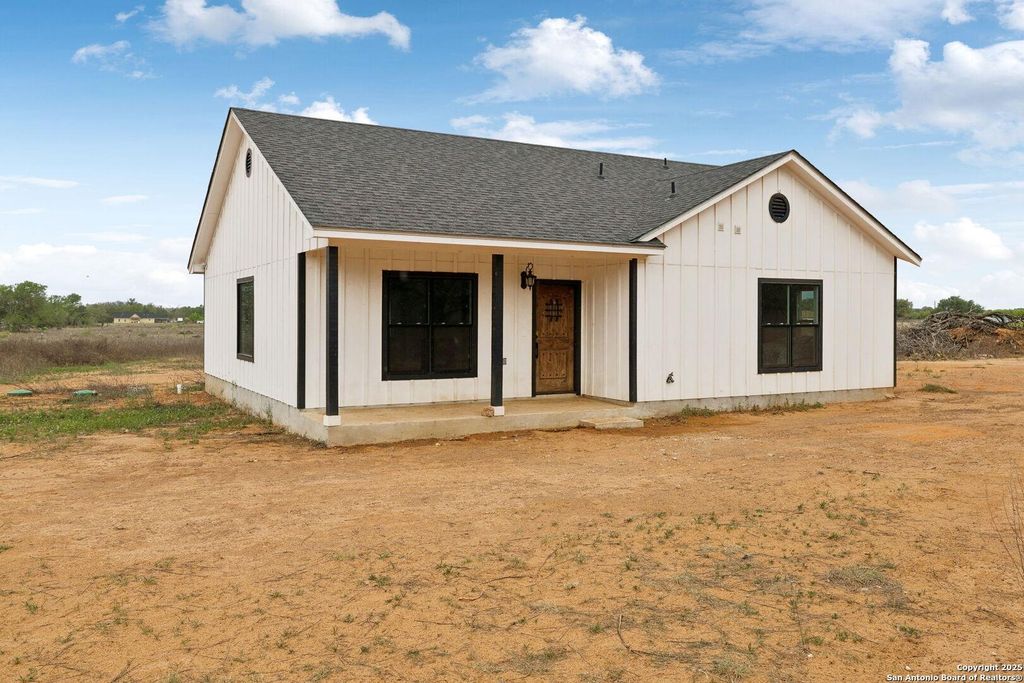
[[800]]20922 KINNEY RD is listed for sale at 429,995. The Single-Family property has 3 bedrooms, 2 Full Bathrooms, 1345 square feet, and was built in 2023. The lot size is 4 Square feet.[[500]]Welcome to 20922 Kinney Road, where modern comfort meets country living! Built in 2023 and lightly lived in, this charming home features soaring 12-foot ceilings and a spacious open-concept layout that seamlessly connects the living room and kitchen, creating an inviting space for everyday living and entertaining. Situated on 4.27 unrestricted acres, the property offers a wonderful combination of open, cleared land and mature trees, providing privacy, scenic countryside views, and plenty of room to make it your own. The modern farmhouse-style exterior features white board-and-batten siding, contrasting black trim, and a welcoming covered front porch. A separate concrete patio area offers additional space for outdoor gatherings and relaxation. Complete with a private well and septic system, this property offers the freedom and flexibility of country living with room for gardening, recreation, animals, or future improvements. Enjoy peaceful rural surroundings while remaining within reach
Welcome to 20922 Kinney Road, where modern comfort meets country living! Built in 2023 and lightly lived in, this charming home features soaring 12-foot ceilings and a spacious open-concept layout that seamlessly connects the living room and kitchen, creating an inviting space for everyday living and entertaining. Situated on 4.27 unrestricted acres, the property offers a wonderful combination of open, cleared land and mature trees, providing privacy, scenic countryside views, and plenty of room to make it your own. The modern farmhouse-style exterior features white board-and-batten siding, contrasting black trim, and a welcoming covered front porch. A separate concrete patio area offers additional space for outdoor gatherings and relaxation. Complete with a private well and septic system, this property offers the freedom and flexibility of country living with room for gardening, recreation, animals, or future improvements. Enjoy peaceful rural surroundings while remaining within reach
Disclaimer: Lot configuration and dimensions are estimates, not based on personal knowledge and come from a third party (Digital Map Products); therefore, you should not rely on the estimates and perform independent confirmation as to their accuracy
View neighborhood information
Ready to Sell your Home?
Request a complimentary home selling analysis featuring recently sold properties, market trends, home valuations and a personalized market update.
School information is computer generated and may not be accurate or current. Buyer must independently verify and confirm enrollment. Please contact the school district to determine the schools to which this property is zoned.







 Just listed
 Currency converter


 Share


 Erase note
 You currently have no custom folders