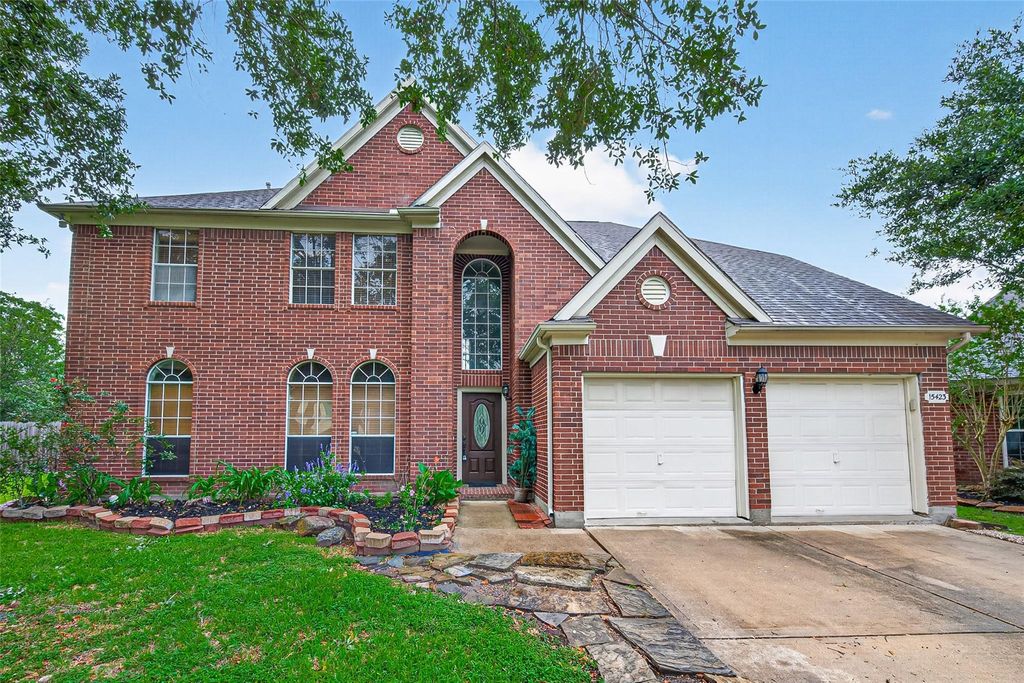
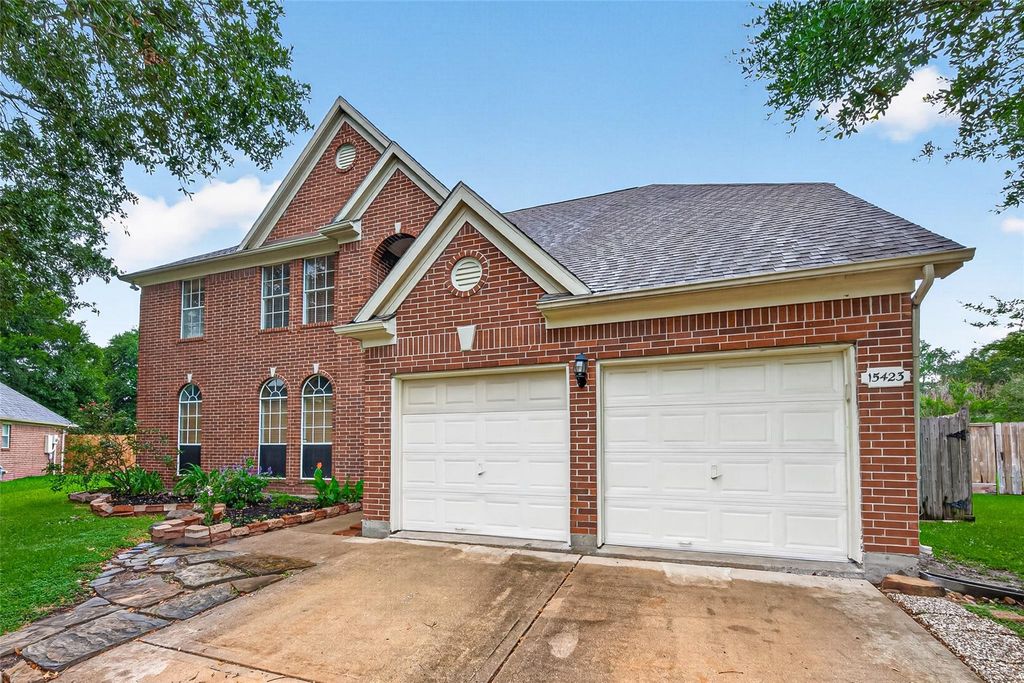
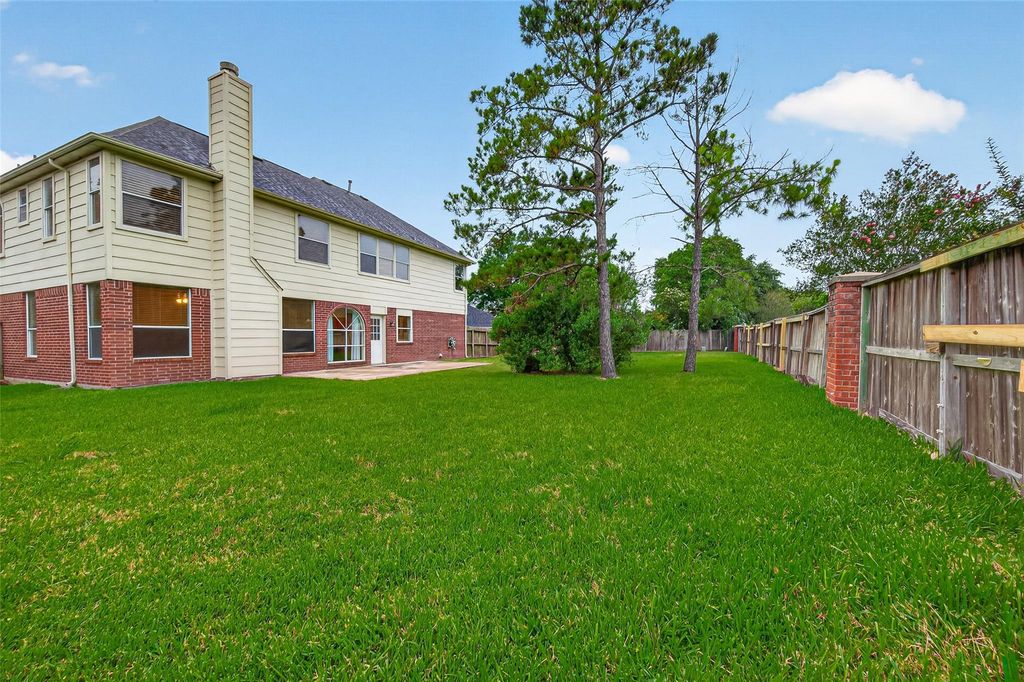
15423 Park Glen Dr is listed for sale at $ 359,000. The Single-Family property has 3 to 4 bedrooms, 3 Full Bathrooms, 2491 square feet and was built in 1994. The lot size is 9606 Square feet. BRWelcome to this beautiful two-story home offering 3-4 bedrooms and 3 full baths, located on an oversized cul-de-sac lot. This move-in ready home features a versatile first-floor flex space, ideal as a home office or guest suite, along with a first-floor full bath for added convenience. The kitchen features nice countertops, a central island, and plenty of storage and counter space. It opens to the living room area, making it easy to cook, dine, and entertain seamlessly. Upstairs, you will find a spacious game room area and 3 additional bedrooms and 2 full bathrooms. The primary suite is a true retreat, featuring dual vanities, a soaking tub, separate walk-in shower, and an expansive closet. Step outside to a large backyard and enjoy plenty of outdoor space for you to create your outdoor oasis. Zoned to highly regarded Ft Bend ISD schools. Schedule your private showing today. This one won’t last long!
Welcome to this beautiful two-story home offering 3-4 bedrooms and 3 full baths, located on an oversized cul-de-sac lot. This move-in ready home features a versatile first-floor flex space, ideal as a home office or guest suite, along with a first-floor full bath for added convenience. The kitchen features nice countertops, a central island, and plenty of storage and counter space. It opens to the living room area, making it easy to cook, dine, and entertain seamlessly. Upstairs, you will find a spacious game room area and 3 additional bedrooms and 2 full bathrooms. The primary suite is a true retreat, featuring dual vanities, a soaking tub, separate walk-in shower, and an expansive closet. Step outside to a large backyard and enjoy plenty of outdoor space for you to create your outdoor oasis. Zoned to highly regarded Ft Bend ISD schools. Schedule your private showing today. This one won’t last long!
Disclaimer: Lot configuration and dimensions are estimates, not based on personal knowledge and come from a third party (Digital Map Products); therefore, you should not rely on the estimates and perform independent confirmation as to their accuracy
Ready to Sell your Home?
If you like this property and are also considering selling your current home now, you may find out how. Request your home selling analysis report featuring Recently Sold, Market Analysis, Home Valuations, and Market Update.
School information is computer generated and may not be accurate or current. Buyer must independently verify and confirm enrollment. Please contact the school district to determine the schools to which this property is zoned.











 Just listed
 Currency converter








 Share
Share


 Erase note
 You currently have no custom folders