

Premium Content such as Sold Prices, Property History Reports and Saved Searches.
Discover modern luxury living with the Violet floor plan, offering up to 3,233 square feet of thoughtfully crafted design. The grand foyer opens to a stunning great room, where a chef-inspired kitchen flows into the dining area and sunlit living room. A quiet home office sits near the front porch, while the covered patio invites effortless outdoor entertaining. The ground-floor primary suite offers a spa-style bath and an oversized walk-in closet. Upstairs, a spacious game room and private media theater create the perfect entertainment hub, complemented by three secondary bedrooms and two full baths—ideal for family or guests. Rounding out this well-designed home are a main-level laundry room, a convenient powder room, and a two-car garage, blending everyday function with elevated style.


| ---------- | ---------- | ---------- | ---------- |
|---|---|---|---|
| ---------- | ---------- | ---------- | ---------- |
| ---------- | ---------- | ---------- | ---------- |
| ---------- | ---------- | ---------- | ---------- |
| ---------- | ---------- | ---------- | ---------- |
| ---------- | ---------- | ---------- | ---------- |
| ------------- | ------------- |
| ------------- | ------------- |
| -------------------------- | ------------- |
| -------------------------- | ------------- |
| ------------- | ------------- |
| ------------- | ------------- |
| ------------- | ------------- |
| ------------- | ------------- |
| ------------- | ------------- |
| ------------- | ------------- |
Check out assigned and nearby schools along with their detailed ratings and essential information to help you make informed decisions.





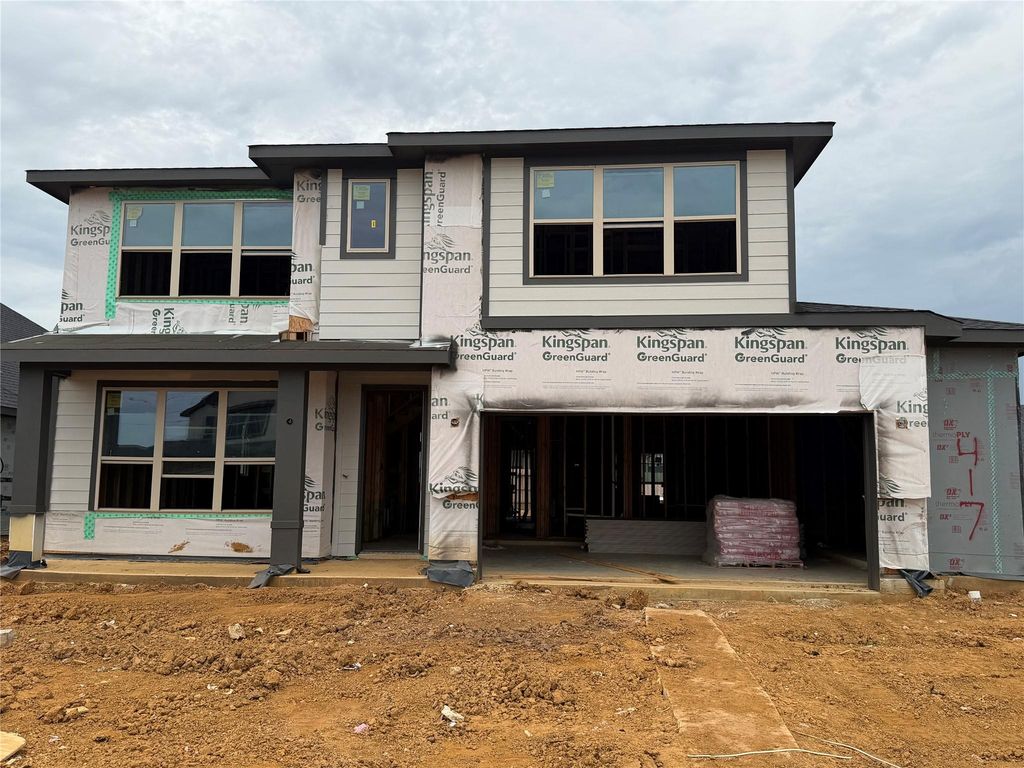
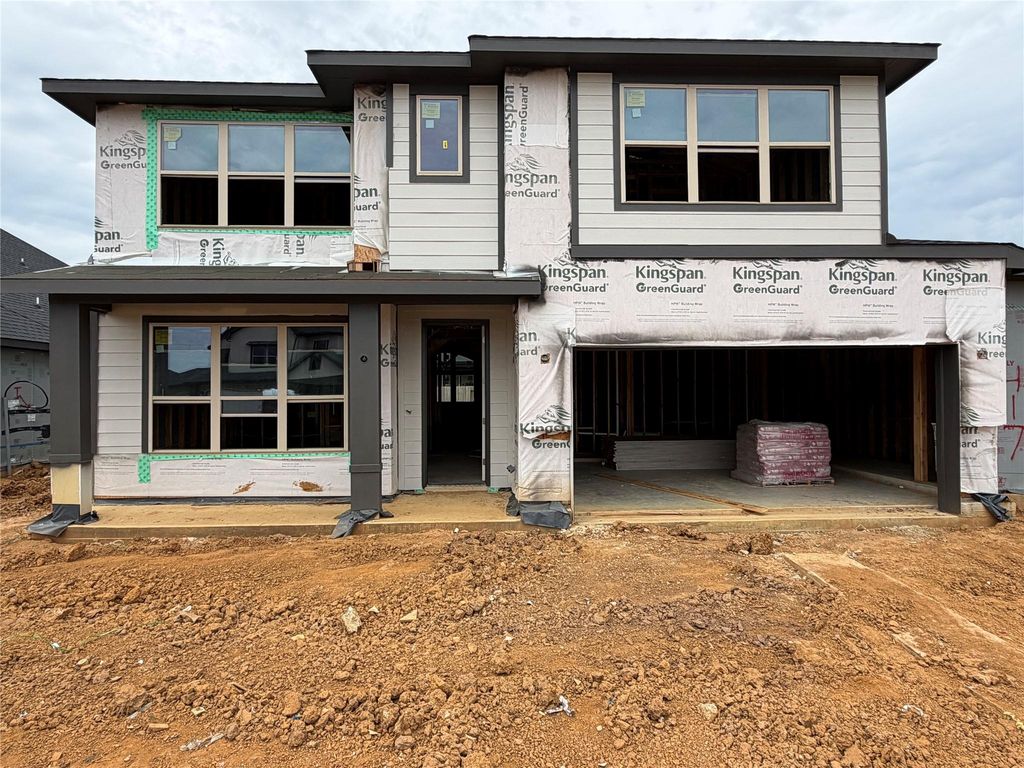


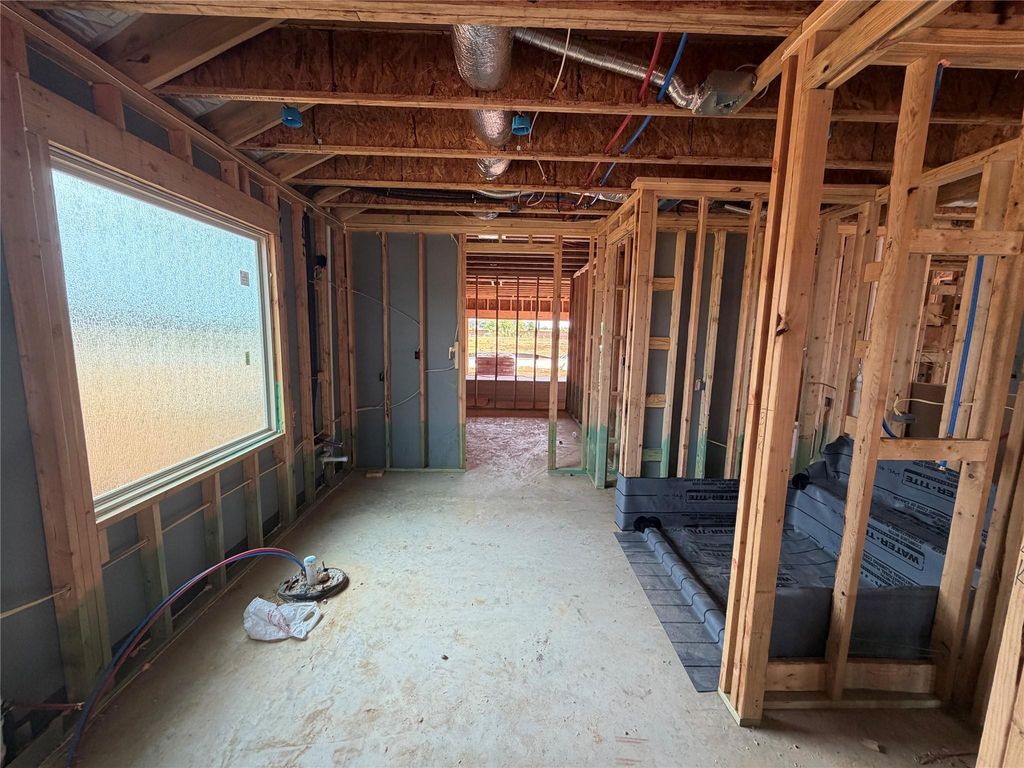
 New construction
 Just listed
 Currency converter








 Share
Share


 Erase note
 You currently have no custom folders