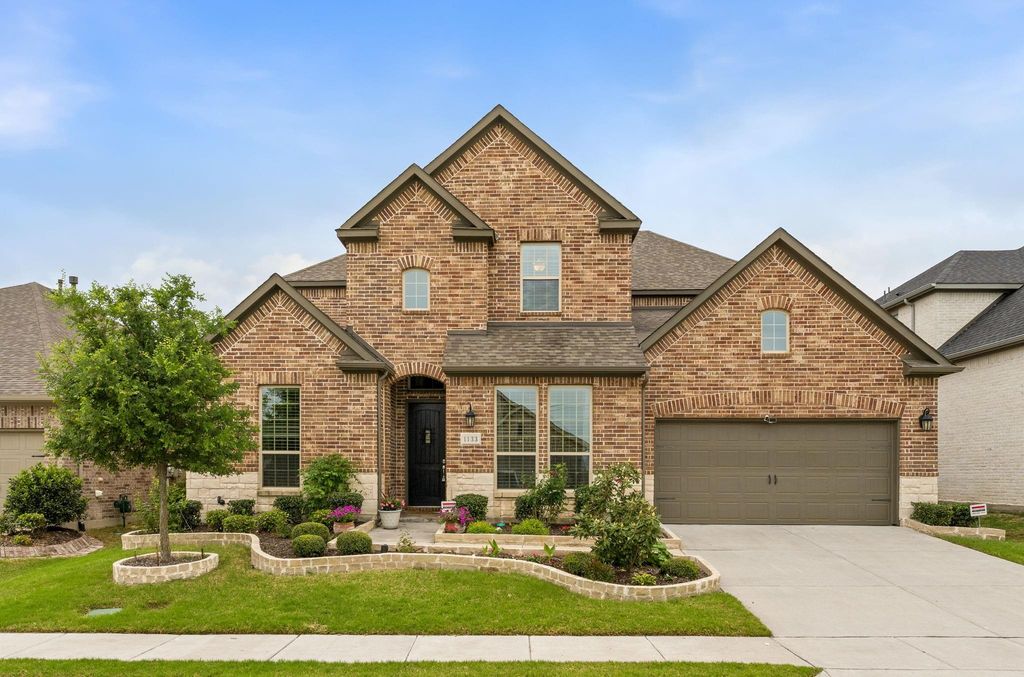
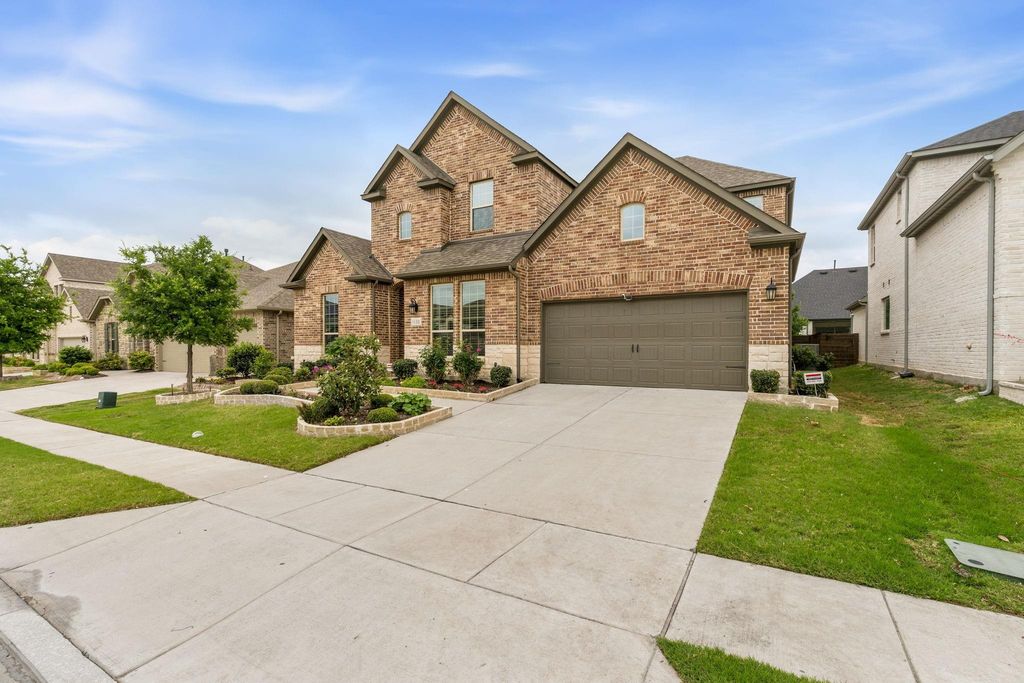
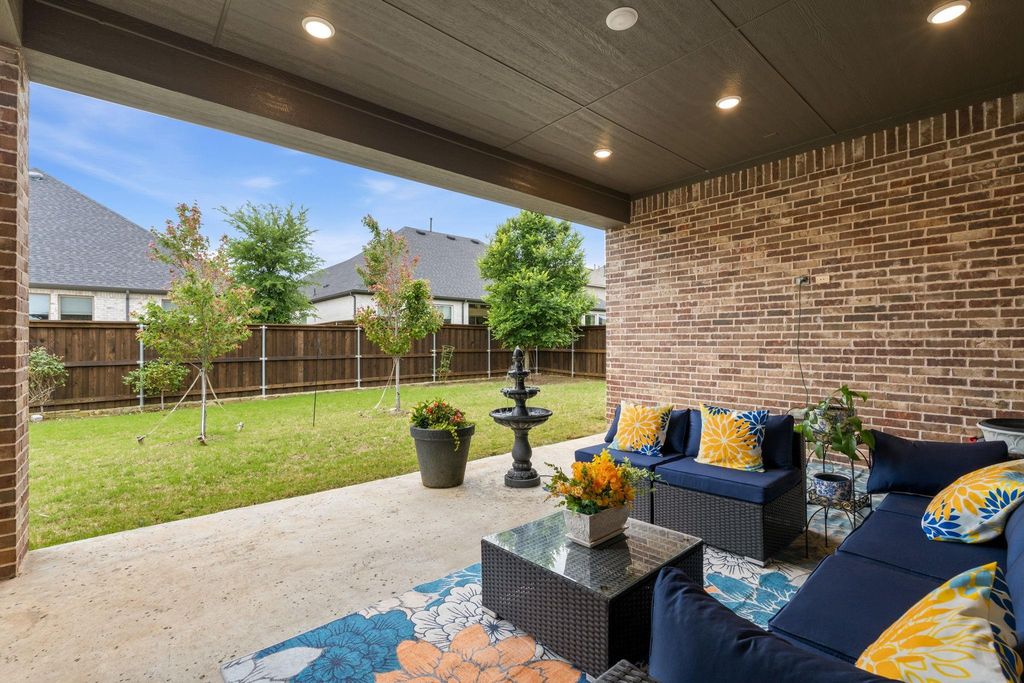
1133 Huckleberry St is listed for sale at $ 625,000. The Residential - Single Family property has 4 bedrooms, 3 Full Bathrooms, 1 Half Bathroom, 3531 square feet and was built in 2020. The lot size is 0.165 Acres. BRThis home is priced to Sell Very Motivated Sellers! Welcome to this stunning 2-story residence that defines modern living in the heart of a premier master-planned community, The Ridge at Northlake. With 4 bedrooms, 3.5 baths, and a 3-car tandem garage, one side is two cars deep, this home is perfectly sized for comfort and functionality. The open-concept design creates an effortless flow from the flex space—ideal for your home office or formal dining—into the sun-drenched living area, highlighted by dramatic ceiling details and a warm gas fireplace. The gourmet kitchen is a culinary showpiece, featuring an expansive center island, custom cabinetry, and chic backsplash that make entertaining a delight. Retreat to the private primary suite, your personal sanctuary with dual vanities, a luxurious soaking tub, oversized shower, and abundant closet space. Upstairs, a versatile game room awaits, while the secondary bedroom with an ensuite bath offers perfect accommodations for guests. Step outside to your covered patio and extended yard, your private oasis for outdoor living. Beyond your home, indulge in resort-style amenities including pools, a splash park, fitness center, and scenic trails. This is more than a house, it’s the lifestyle you’ve been waiting for. Buyers to verify square footage.
This home is priced to Sell Very Motivated Sellers! Welcome to this stunning 2-story residence that defines modern living in the heart of a premier master-planned community, The Ridge at Northlake. With 4 bedrooms, 3.5 baths, and a 3-car tandem garage, one side is two cars deep, this home is perfectly sized for comfort and functionality. The open-concept design creates an effortless flow from the flex space—ideal for your home office or formal dining—into the sun-drenched living area, highlighted by dramatic ceiling details and a warm gas fireplace. The gourmet kitchen is a culinary showpiece, featuring an expansive center island, custom cabinetry, and chic backsplash that make entertaining a delight. Retreat to the private primary suite, your personal sanctuary with dual vanities, a luxurious soaking tub, oversized shower, and abundant closet space. Upstairs, a versatile game room awaits, while the secondary bedroom with an ensuite bath offers perfect accommodations for guests. Step outside to your covered patio and extended yard, your private oasis for outdoor living. Beyond your home, indulge in resort-style amenities including pools, a splash park, fitness center, and scenic trails. This is more than a house, it's the lifestyle you've been waiting for. Buyers to verify square footage.
Disclaimer: Lot configuration and dimensions are estimates, not based on personal knowledge and come from a third party (Digital Map Products); therefore, you should not rely on the estimates and perform independent confirmation as to their accuracy
Ready to Sell your Home?
If you like this property and are also considering selling your current home now, you may find out how. Request your home selling analysis report featuring Recently Sold, Market Analysis, Home Valuations, and Market Update.
School information is computer generated and may not be accurate or current. Buyer must independently verify and confirm enrollment. Please contact the school district to determine the schools to which this property is zoned.











 Currency converter








 Share
Share


 Erase note
 You currently have no custom folders