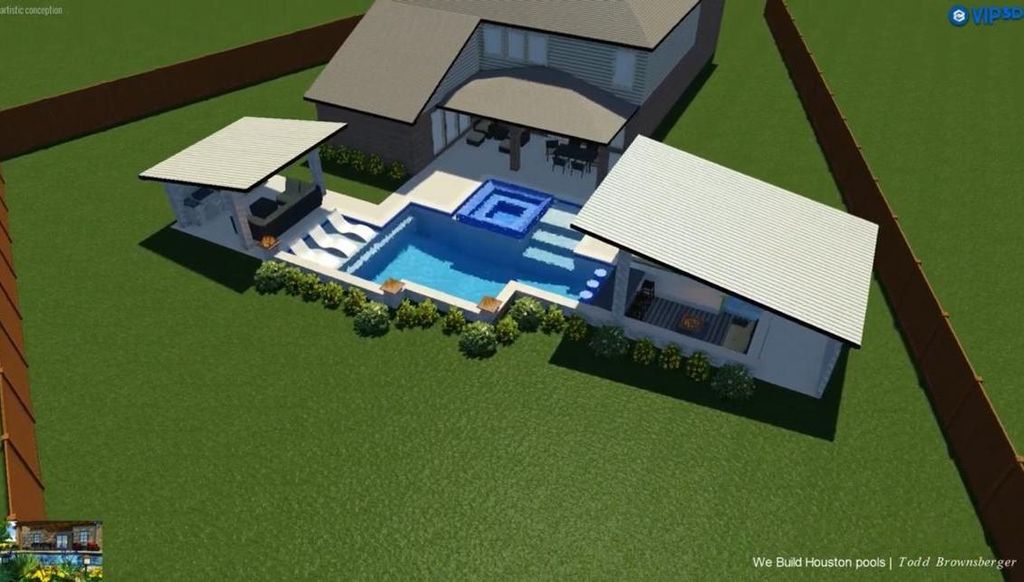
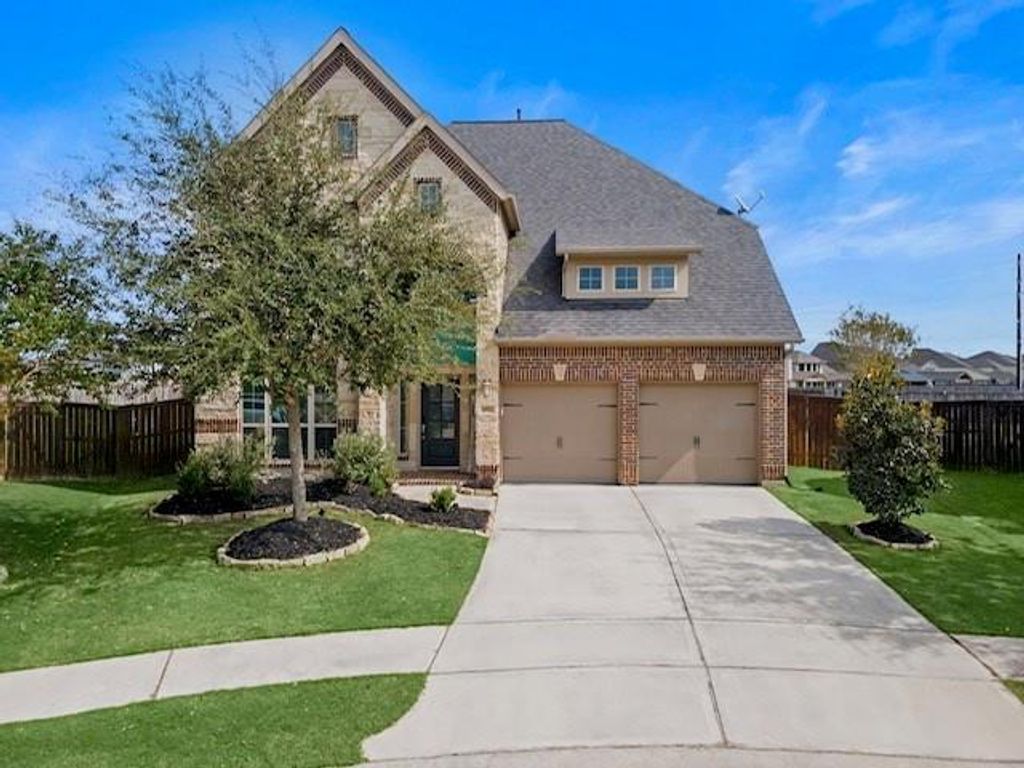
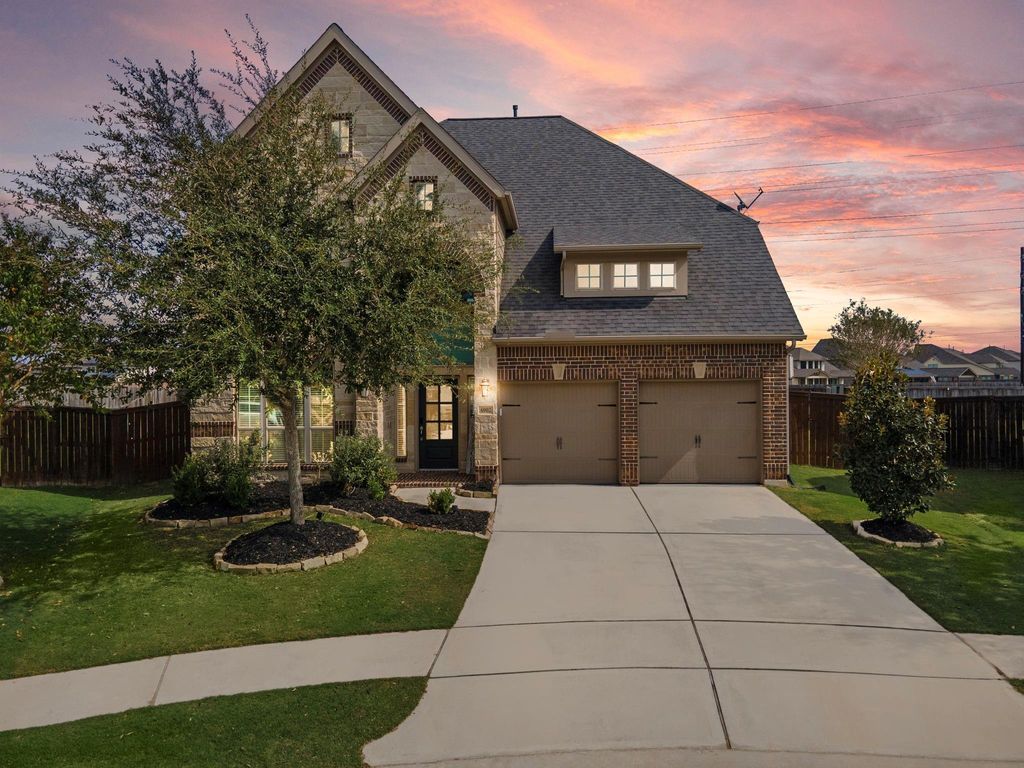
6902 N Elmwood Trl is listed for sale at $ 490,000. The Single-Family property has 4 bedrooms, 3 Full Bathrooms, 1 Half Bathroom, 2784 square feet and was built in 2018. The lot size is 16481 Square feet. BRExperience the pinnacle of luxury is perfectly situated on a quiet cul-de-sac with no rear neighbors in the prestigious Katy ISD. The interior impresses with soaring high ceilings and a two-story wall of windows in the open-concept living space. The chef-inspired kitchen serves as the heart of the home, featuring a massive quartz island, stainless steel appliances, and a gas cooktop. Retreat to the primary suite to find a spa-like en-suite complete with dual vanities, a soaking tub, and a glass-enclosed shower. Smart and Efficient Upgrades: High-efficiency HVAC, Low-E windows, and a whole-home water softener, Nest thermostats, video doorbell, and programmable irrigation. Step outside to your private backyard oasis, featuring an extended covered patio perfect for summer BBQs. Located just a short stroll from the community’s signature restaurant and world-class amenities—including lap pools, a fitness center, yoga studio, and miles of trails—this home offers a lifestyle, not just a floor plan.
This reflects a seller’s willingness to consider a concession/contribution toward a buyer’s expenses but is not a guarantee. Buyer and seller may negotiate a contribution, if any, in relation to the purchase contract. Any contribution from the seller may be used by the buyer at their discretion for items like closing costs, repair expenses, interest rate buy-down, etc.
Seller May Contribute to Buyer Expenses.
Explanation ↓
This reflects a seller’s willingness to consider a concession/contribution toward a buyer’s expenses but is not a guarantee. Buyer and seller may negotiate a contribution, if any, in relation to the purchase contract. Any contribution from the seller may be used by the buyer at their discretion for items like closing costs, repair expenses, interest rate buy-down, etc.
Experience the pinnacle of luxury is perfectly situated on a quiet cul-de-sac with no rear neighbors in the prestigious Katy ISD. The interior impresses with soaring high ceilings and a two-story wall of windows in the open-concept living space. The chef-inspired kitchen serves as the heart of the home, featuring a massive quartz island, stainless steel appliances, & a gas cooktop. Retreat to the primary suite to find a spa-like en-suite complete with dual vanities, a soaking tub, and a glass-enclosed shower. Smart & Efficient Upgrades: High-efficiency HVAC, Low-E windows, & a whole-home water softener, Nest thermostats, video doorbell, and programmable irrigation. Step outside to your private backyard oasis, featuring an extended covered patio perfect for summer BBQs. Located just a short stroll from the community’s signature restaurant and world-class amenities—including lap pools, a fitness center, yoga studio, and miles of trails—this home offers a lifestyle, not just a floor plan.
MLS#
80619867
List Price
$490,000 ($176/Sqft.)
Listing Status
For Sale
Address
6902 N Elmwood Trl
City
Katy
State
TX
Zip Code
77493
County
Waller County
Subdivision
Cane Island
Legal Description
S422384 CANE ISLAND SECTION 24 BLK 1 LOT 11 ACRES .3554
Back Green Space, Back Yard, Back Yard Fenced, Covered Patio/Deck, Patio/Deck, Porch, Satellite Dish, Sprinkler System
Extra details you may need to know
Dwelling Type
Free Standing
HOA Mandatory
Yes
List Type
Exclusive Right to Sell/Lease
Financial information
Financing Considered
Conventional, FHA, Investor, Seller May Contribute to Buyer's Closing Costs
Other Fees
Yes / TBD / CAP MAIN/TRANFER FEES
Maintenance Fee
Mandatory / $1600 / Annually
Maint Fee Includes
Clubhouse,Common Grounds,Recreational Facilities
Taxes w/o Exemp
$12,621/2023
Tax Rate
3.0128
Interior
Countertop
QUARTZ
Floors
Carpet, Tile
Bathroom Description
Half Bath, Primary Bath: Double Sinks, Primary Bath: Separate Shower, Primary Bath: Soaking Tub
Bedroom Description
En-Suite Bath,Primary Bed - 1st Floor,Walk-In Closet
Kitchen Description
Breakfast Bar,Kitchen open to Family Room,Pantry
Room Description
1 Living Area, Breakfast Room, Entry, Formal Dining, Gameroom Up, Home Office/Study, Living Area - 1st Floor, Utility Room in House
Cooling
Central Electric
Heating
Central Gas
Connections
Electric Dryer Connections, Gas Dryer Connections, Washer Connections
Dishwasher
Yes
Disposal
Yes
Microwave
Yes
Oven
Gas Oven
Range
Gas Cooktop
Energy Feature
Attic Vents, Ceiling Fans, Digital Program Thermostat, Energy Star Appliances, Energy Star/CFL/LED Lights, HVAC>15 SEER, Insulated/Low-E windows, Insulation - Blown Fiberglass, Radiant Attic Barrier
Interior
Alarm System - Owned, Formal Entry/Foyer, High Ceiling, Water Softener - Owned, Window Coverings, Wired for Sound
Disclaimer: Lot configuration and dimensions are estimates, not based on personal knowledge and come from a third party (Digital Map Products); therefore, you should not rely on the estimates and perform independent confirmation as to their accuracy
Ready to Sell your Home?
If you like this property and are also considering selling your current home now, you may find out how. Request your home selling analysis report featuring Recently Sold, Market Analysis, Home Valuations, and Market Update.
School information is computer generated and may not be accurate or current. Buyer must independently verify and confirm enrollment. Please contact the school district to determine the schools to which this property is zoned.











 Just listed
 Currency converter








 Share
Share


 Erase note
 You currently have no custom folders