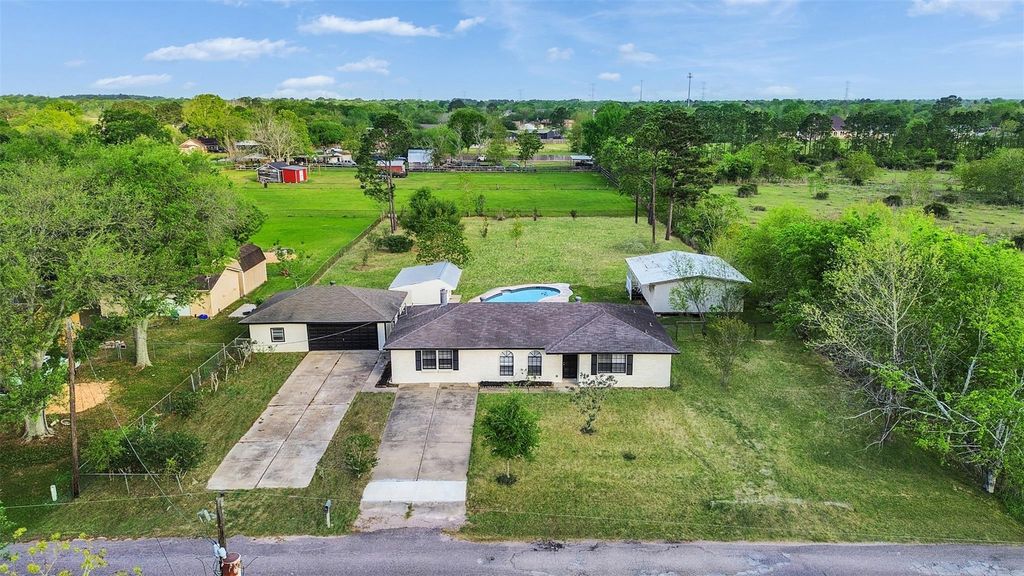
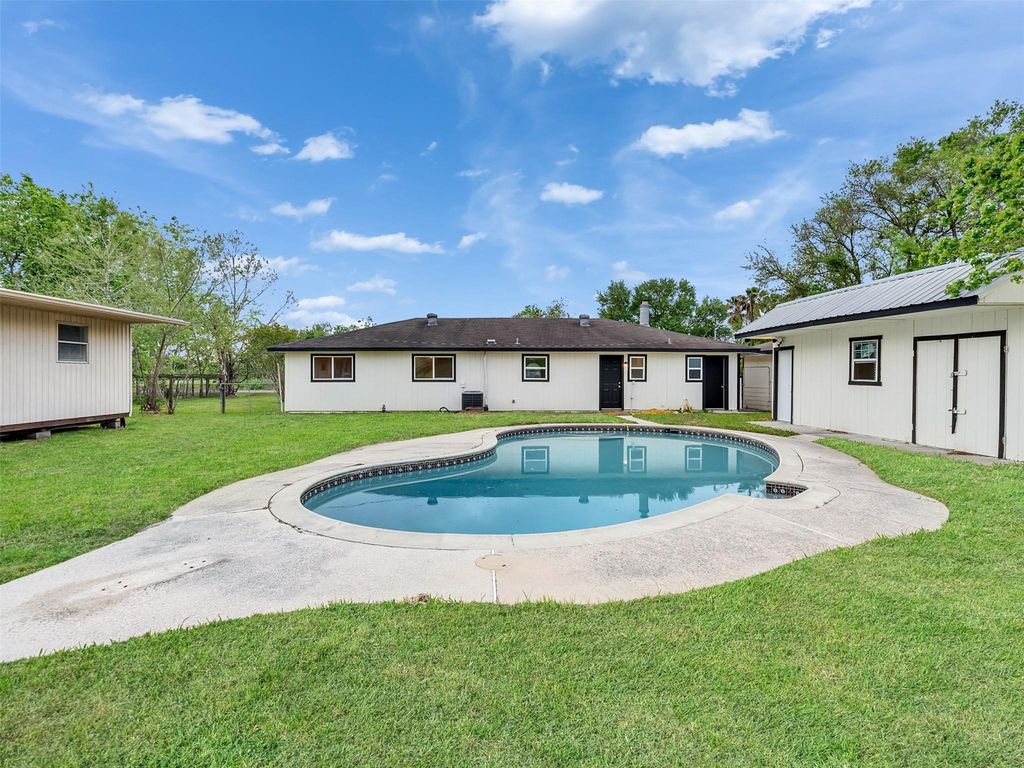
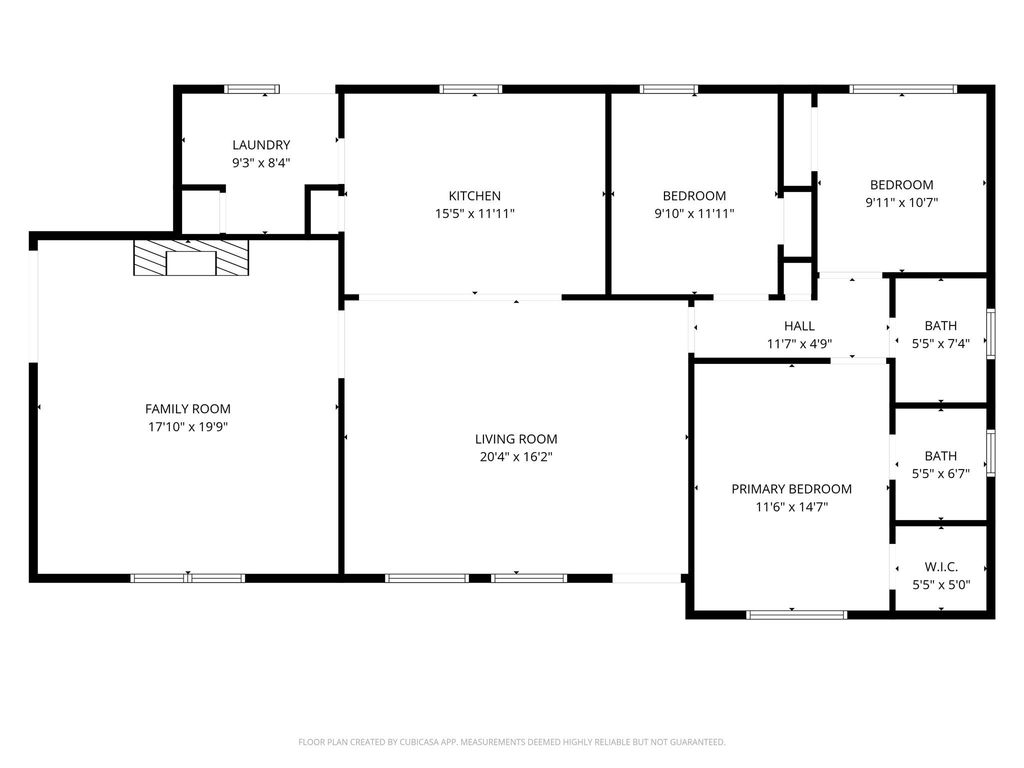
[[800]]1905 County Road 235 is listed for sale at 375,000. The Single-Family property has 3 bedrooms, 3 Full Bathrooms, 1768 square feet, and was built in 1978. The lot size is 41818 Square feet.[[500]]MORE IMPROVEMENTS MADE! Septic system has been serviced and previous concerns addressed. The detached trailer has been refreshed, with inspection concerns addressedcreating a functional additional space ready for your big dreams! Welcome to your private slice of country living, with room to breathe, grow, and make it your own! Sitting on a spacious lot, this property offers a blend of comfort, upgrades, and future potential. Step inside to find a refreshed interior featuring updated flooring, modern lighting, and an upgraded kitchen with new countertops and backsplash. Major system updates include new PEX water lines and shutoff valves, updated electrical plugs and outlets, a new 200-amp electrical panel, and HVAC improvements. Enjoy your private backyard oasis with a pool, wide-open green space, and an additional structure loaded with potential. Dont miss out on the endless possibilities. Schedule your showing today!
MORE IMPROVEMENTS MADE! Septic system has been serviced and previous concerns addressed. The detached trailer has been refreshed, with inspection concerns addressed—creating a functional additional space ready for your big dreams! Welcome to your private slice of country living, with room to breathe, grow, and make it your own! Sitting on a spacious lot, this property offers a blend of comfort, upgrades, and future potential. Step inside to find a refreshed interior featuring updated flooring, modern lighting, and an upgraded kitchen with new countertops and backsplash. Major system updates include new PEX water lines and shutoff valves, updated electrical plugs and outlets, a new 200-amp electrical panel, and HVAC improvements. Enjoy your private backyard oasis with a pool, wide-open green space, and an additional structure loaded with potential. Don't miss out on the endless possibilities. Schedule your showing today!
Disclaimer: Lot configuration and dimensions are estimates, not based on personal knowledge and come from a third party (Digital Map Products); therefore, you should not rely on the estimates and perform independent confirmation as to their accuracy
View neighborhood information
Ready to Sell your Home?
Request a complimentary home selling analysis featuring recently sold properties, market trends, home valuations and a personalized market update.
School information is computer generated and may not be accurate or current. Buyer must independently verify and confirm enrollment. Please contact the school district to determine the schools to which this property is zoned.










 Just listed
 Currency converter





 Share
Share


 Erase note
 You currently have no custom folders