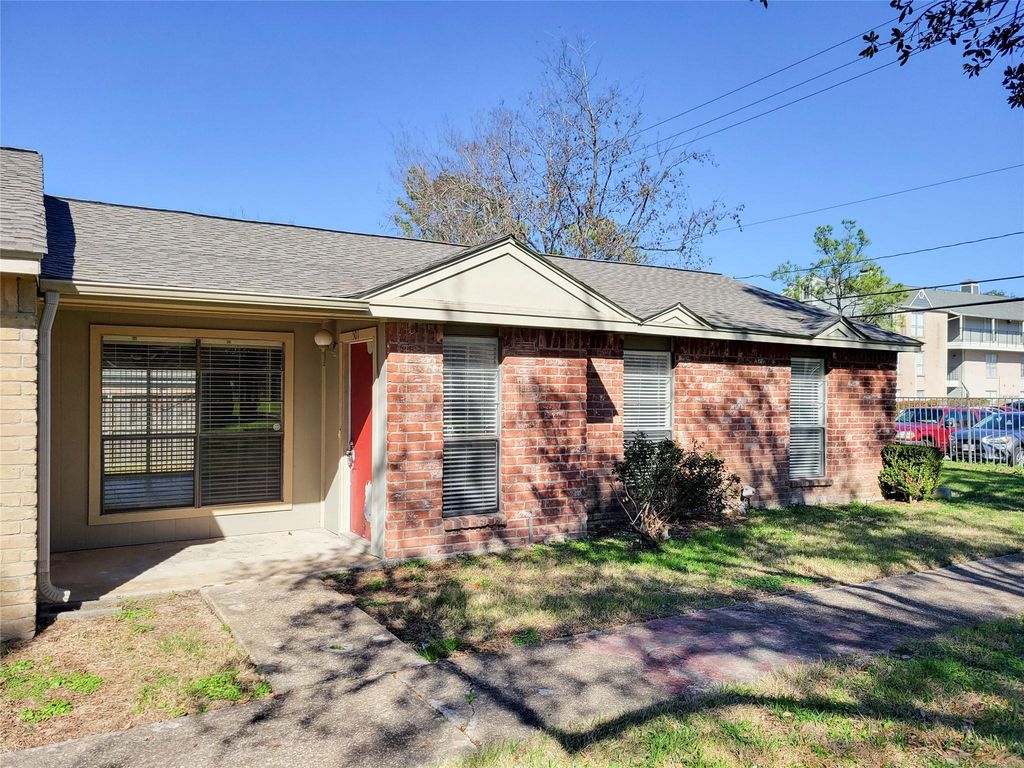
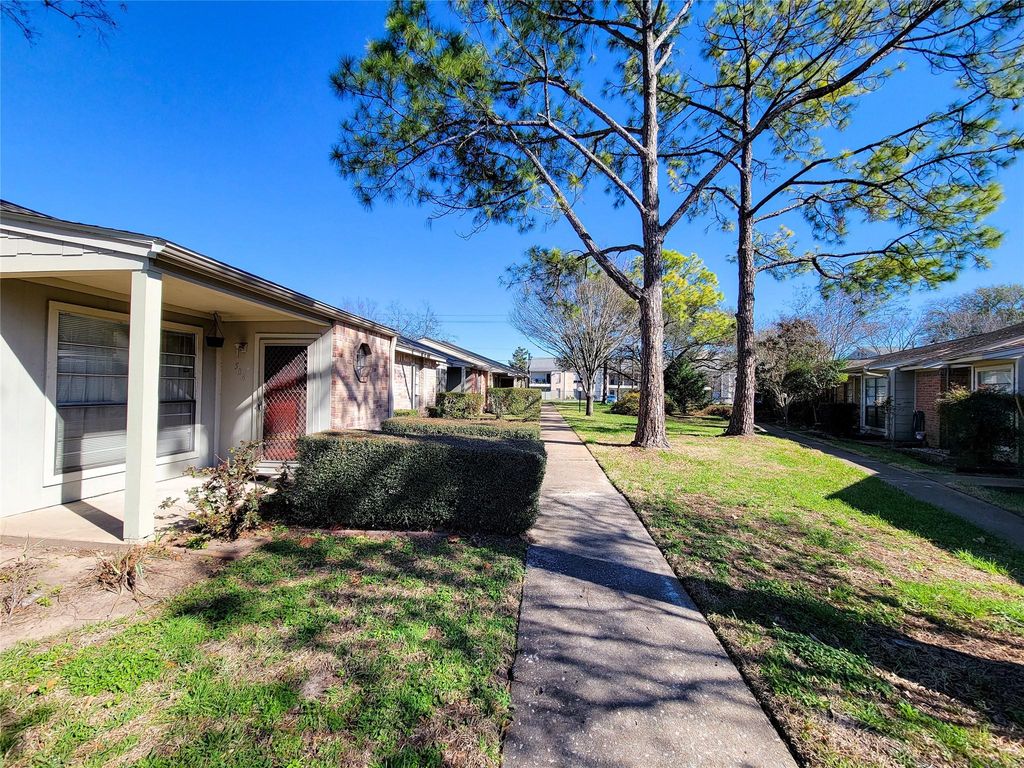
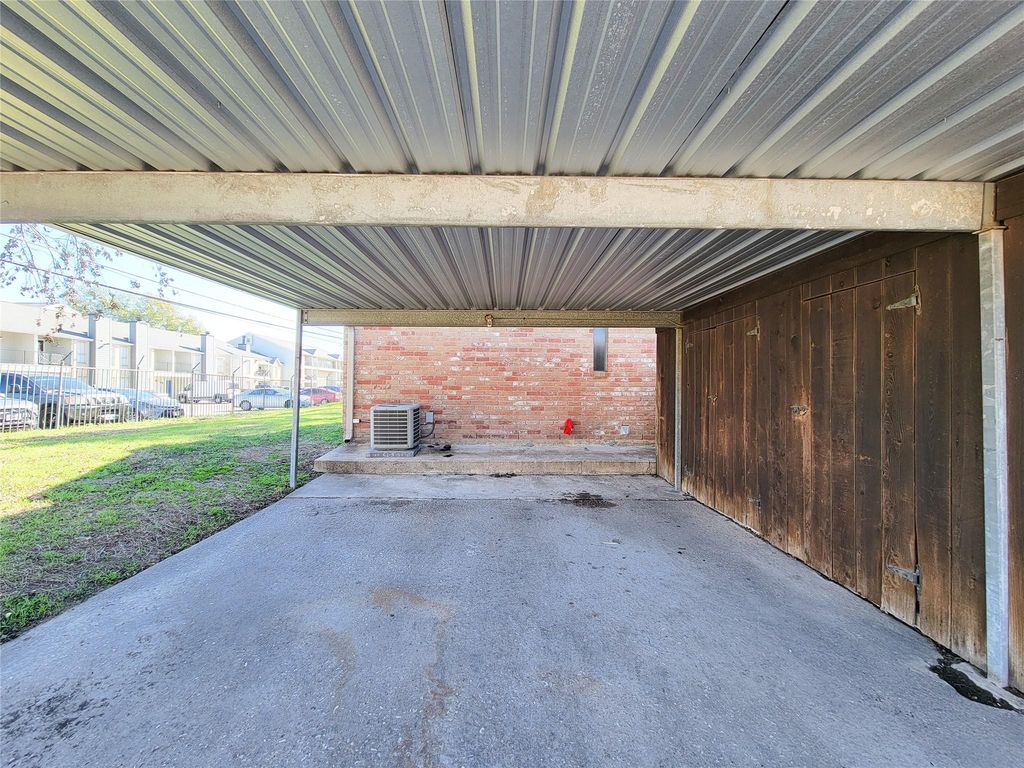
8801 Hammerly Blvd unit501 is listed for sale at $ 129,900. The Townhouse/Condo - Condominium property has 2 bedrooms, 1 Full Bathroom, 1 Half Bathroom, 941 square feet and was built in 1980. The lot size is 168435 Square feet. BRSELLER HAS PRICED TO SELL! Tenant-occupied; available for occupancy July 1. Rare one-story, 2-bedroom condo nestled in the peaceful courtyard of Whisperwood. Located in the heart of Spring Branch, this community offers a central location with amenities including a sparkling pool, tennis courts, and walking areas. The home features a large attached patio with two adjacent parking spaces. Inside, the kitchen opens to the dining area and flows into a spacious living room. Both bedrooms enjoy access to a shared shower/tub with two separate vanity areas, providing convenience and privacy. Notable updates and features include:Tile flooring throughout all living areas,recent interior paint and carpet (March 2025),New Rheem AC installed December 2023 Refrigerator, recent cooktop/oven,and microwave included HOA dues cover common grounds,building insurance, foundations, roofs, and water. Photos shown are from when the property was vacant, prior to current tenant. Appointment required.
SELLER HAS PRICED TO SELL! Tenant-occupied; available for occupancy July 1. Rare one-story, 2-bedroom condo nestled in the peaceful courtyard of Whisperwood. Located in the heart of Spring Branch, this community offers a central location with amenities including a sparkling pool, tennis courts, and walking areas. The home features a large attached patio with two adjacent parking spaces. Inside, the kitchen opens to the dining area and flows into a spacious living room. Both bedrooms enjoy access to a shared shower/tub with two separate vanity areas, providing convenience and privacy. Notable updates & features include:Tile flooring throughout all living areas,recent interior paint and carpet (March 2025),New Rheem AC installed December 2023 Refrigerator, recent cooktop/oven,and microwave included HOA dues cover common grounds,building insurance, foundations, roofs, and water. Photos shown are from when the property was vacant, prior to current tenant. Appointment required.
Disclaimer: Lot configuration and dimensions are estimates, not based on personal knowledge and come from a third party (Digital Map Products); therefore, you should not rely on the estimates and perform independent confirmation as to their accuracy
Ready to Sell your Home?
If you like this property and are also considering selling your current home now, you may find out how. Request your home selling analysis report featuring Recently Sold, Market Analysis, Home Valuations, and Market Update.
School information is computer generated and may not be accurate or current. Buyer must independently verify and confirm enrollment. Please contact the school district to determine the schools to which this property is zoned.











 Just listed
 Currency converter








 Share
Share


 Erase note
 You currently have no custom folders