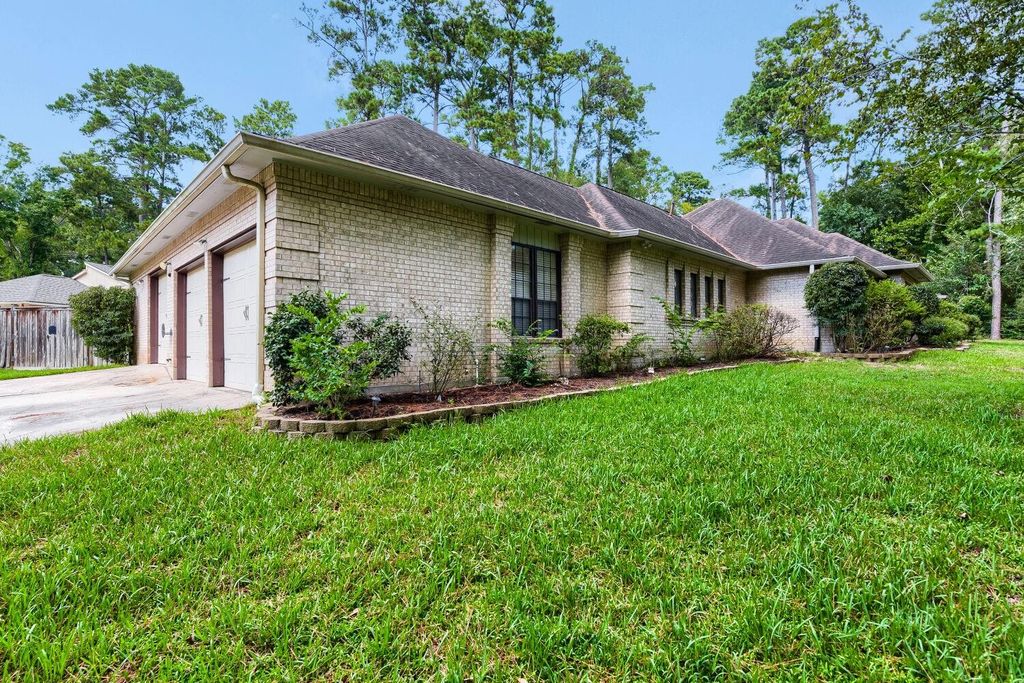
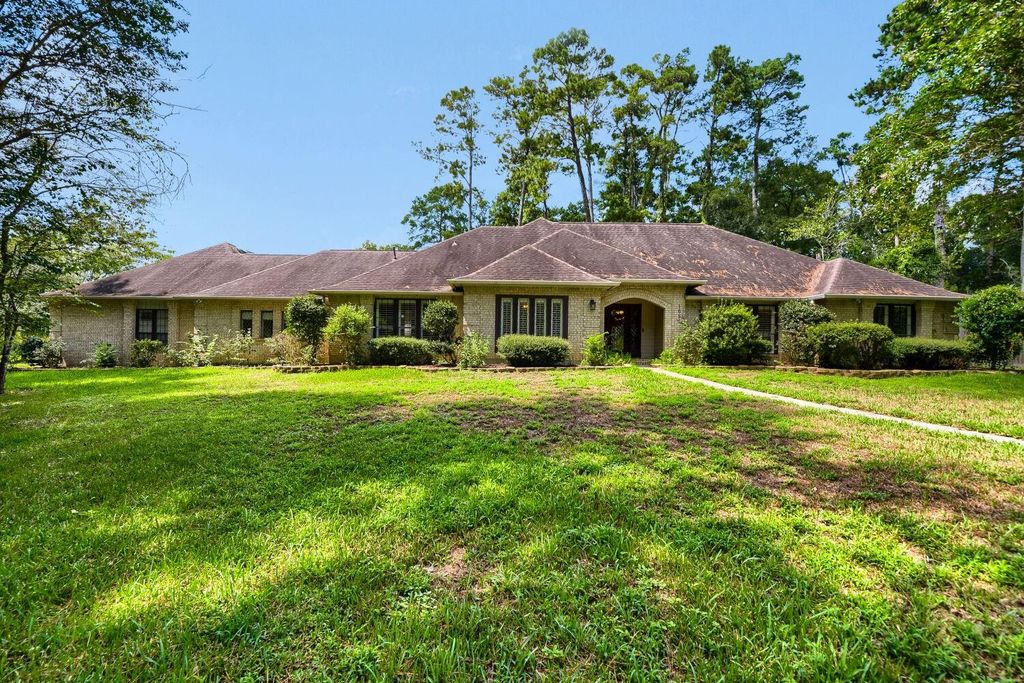
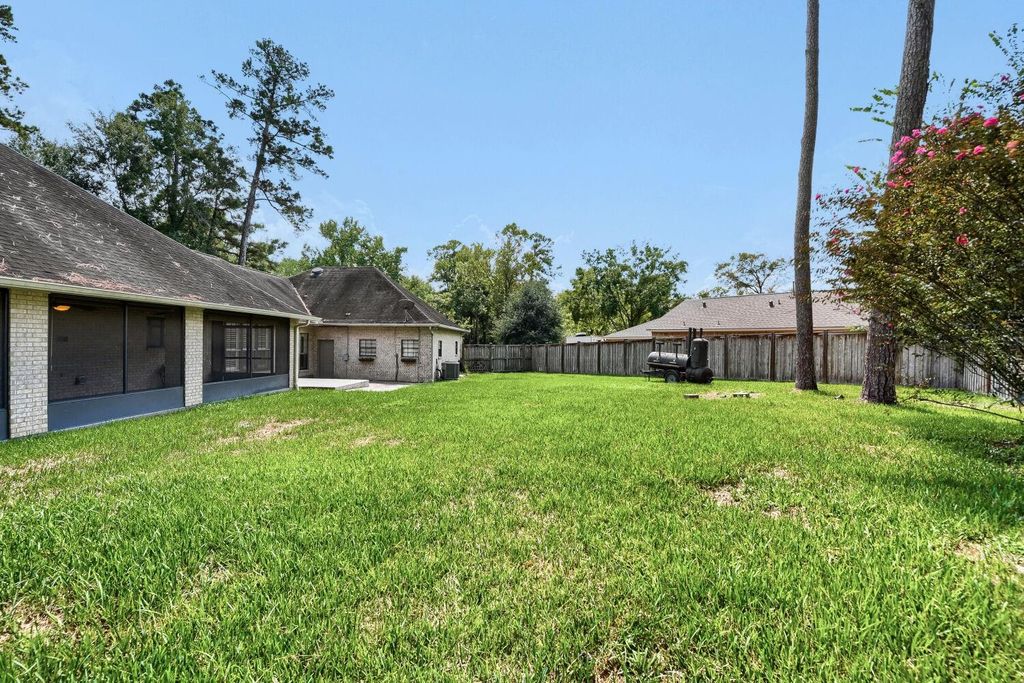
[[800]]1650 White Oak Creek Dr is listed for sale at 465,000. The Single-Family property has 4 bedrooms, 3 Full Bathrooms, 3198 square feet, and was built in 1979. The lot size is 25300 Square feet.[[500]]This well-maintained single-story home features a brick exterior, front landscaping, and a spacious three-car side-entry garage. Inside, the living room showcases beam ceilings and a fireplace, with tile flooring throughout the main living areas. French doors provide access to a sunroom, while shutters add a clean finishing detail to the windows. The dining area features tile flooring and windows that bring in natural light. The kitchen offers a gas cooktop, range, dishwasher, breakfast bar, and center island, with an adjacent dining area that can function as a breakfast nook. The primary bedroom features carpet flooring and a ceiling fan. The primary bathroom includes a walk-in shower, soaking tub, and double-sink vanity. Additional bedrooms are carpeted and feature ceiling fans. The exterior provides additional outdoor space for seating, dining, or grilling. A combination of functional living spaces and outdoor amenities makes this home a versatile property.
This well-maintained single-story home features a brick exterior, front landscaping, and a spacious three-car side-entry garage. Inside, the living room showcases beam ceilings and a fireplace, with tile flooring throughout the main living areas. French doors provide access to a sunroom, while shutters add a clean finishing detail to the windows. The dining area features tile flooring and windows that bring in natural light. The kitchen offers a gas cooktop, range, dishwasher, breakfast bar, and center island, with an adjacent dining area that can function as a breakfast nook. The primary bedroom features carpet flooring and a ceiling fan. The primary bathroom includes a walk-in shower, soaking tub, and double-sink vanity. Additional bedrooms are carpeted and feature ceiling fans. The exterior provides additional outdoor space for seating, dining, or grilling. A combination of functional living spaces and outdoor amenities makes this home a versatile property.
Disclaimer: Lot configuration and dimensions are estimates, not based on personal knowledge and come from a third party (Digital Map Products); therefore, you should not rely on the estimates and perform independent confirmation as to their accuracy
View neighborhood information
Ready to Sell your Home?
Request a complimentary home selling analysis featuring recently sold properties, market trends, home valuations and a personalized market update.
School information is computer generated and may not be accurate or current. Buyer must independently verify and confirm enrollment. Please contact the school district to determine the schools to which this property is zoned.










 Just listed
 Currency converter








 Share
Share


 Erase note
 You currently have no custom folders