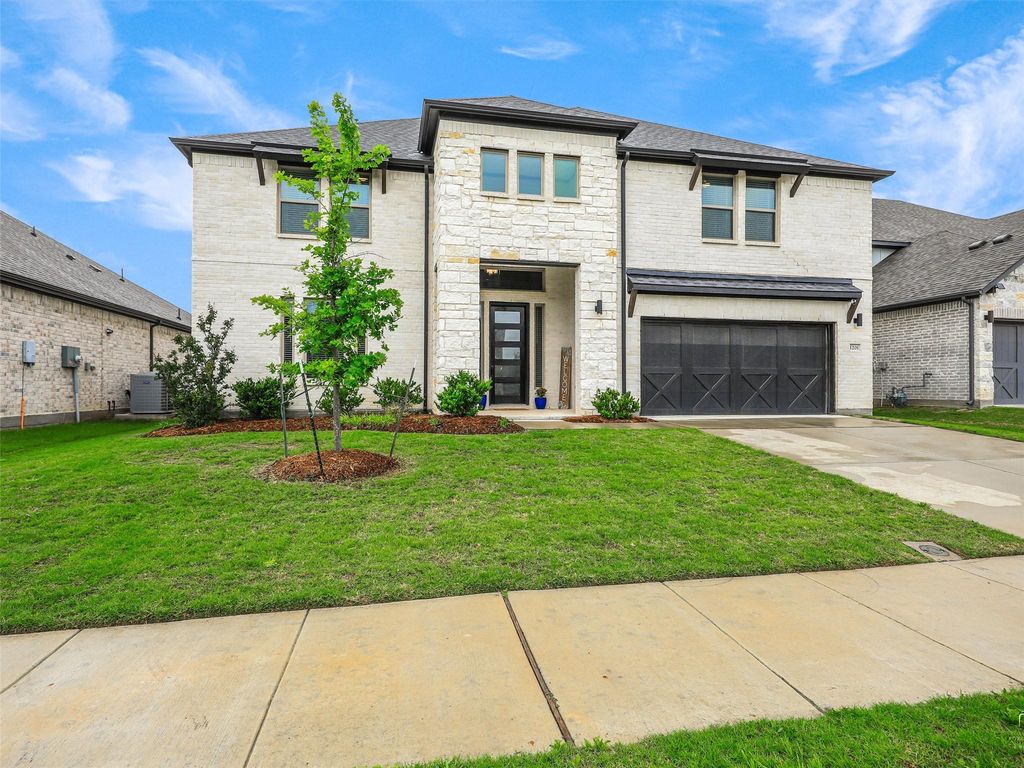
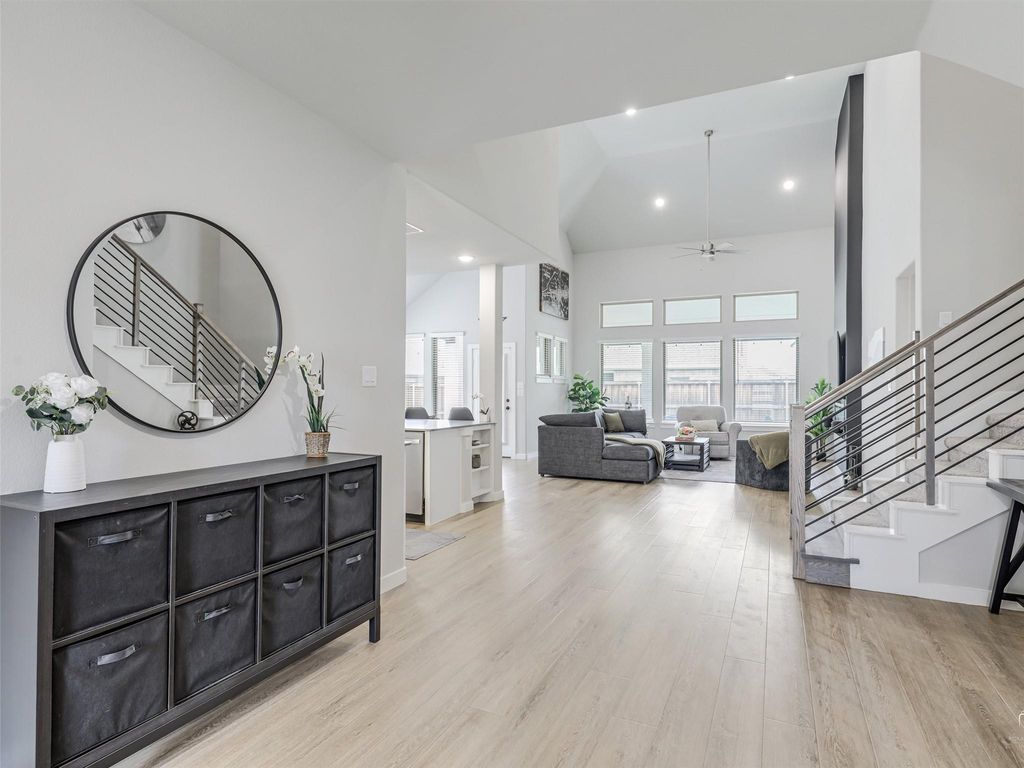
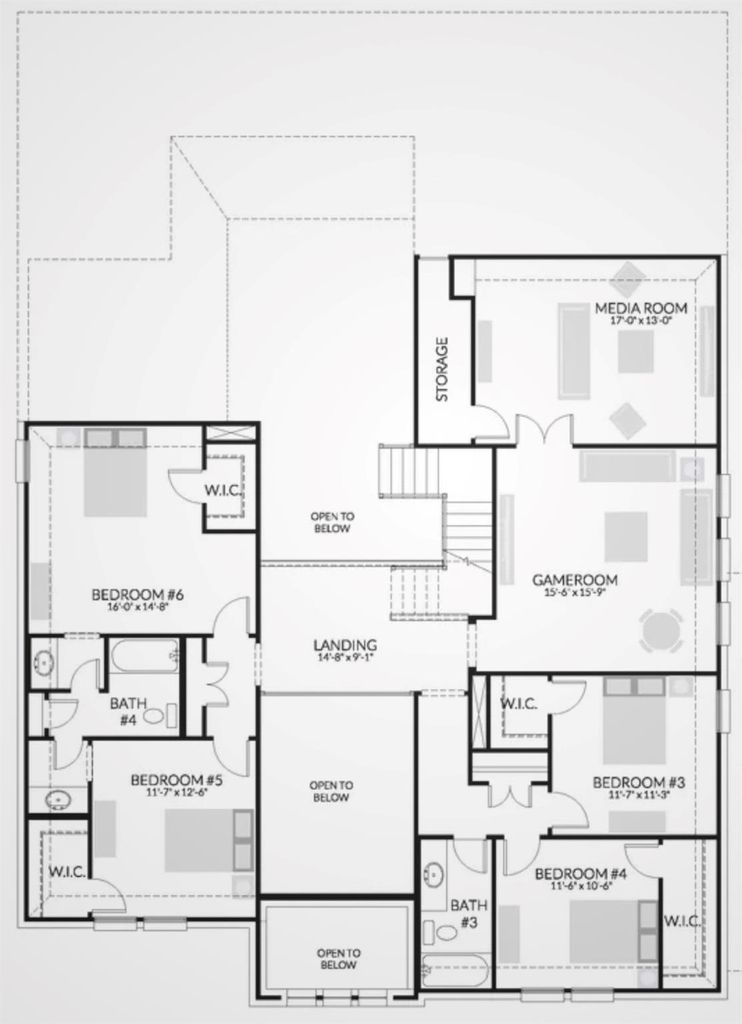
1201 Sweetleaf St is listed for sale at $ 680,000. The Residential - Single Family property has 6 bedrooms, 4 Full Bathrooms, 4255 square feet and was built in 2022. The lot size is 0.152 Acres. BRWelcome to 1201 Sweetleaf Street in Melissa, an impressive 6-bedroom, 4-bath home offering the space and flexibility today’s buyers are looking for. With over 4,200 square feet, this home features a dedicated office, a spacious game room, and a separate media room, ideal for work, play, and entertaining under one roof. This home is energy efficient rated and has smart-home features for everyday convenience, while the thoughtful layout provides room for everyone to spread out without sacrificing connection. Generously sized bedrooms and multiple full baths support a variety of living needs, and the home’s scale makes it easy to create distinct zones for productivity, relaxation, and hosting including the oversized covered backyard patio area. And then there’s Melissa, a fast growing North DFW community that still feels connected with highly desired school sytem. You’ll love the parks and trails focus and expanding recreation plan, plus local events like the weekly community market behind City Hall. With quick access to US75, commuting and weekend plans in the surrounding DFW area stay easy. Schedule a private tour today.
Welcome to 1201 Sweetleaf Street in Melissa, an impressive 6-bedroom, 4-bath home offering the space and flexibility today’s buyers are looking for. With over 4,200 square feet, this home features a dedicated office, a spacious game room, and a separate media room, ideal for work, play, and entertaining under one roof. This home is energy efficient rated and has smart-home features for everyday convenience, while the thoughtful layout provides room for everyone to spread out without sacrificing connection. Generously sized bedrooms and multiple full baths support a variety of living needs, and the home’s scale makes it easy to create distinct zones for productivity, relaxation, and hosting including the oversized covered backyard patio area. And then there’s Melissa, a fast growing North DFW community that still feels connected with highly desired school sytem. You’ll love the parks and trails focus and expanding recreation plan, plus local events like the weekly community market behind City Hall. With quick access to US75, commuting and weekend plans in the surrounding DFW area stay easy. Schedule a private tour today.
Disclaimer: Lot configuration and dimensions are estimates, not based on personal knowledge and come from a third party (Digital Map Products); therefore, you should not rely on the estimates and perform independent confirmation as to their accuracy
School information is computer generated and may not be accurate or current. Buyer must independently verify and confirm enrollment. Please contact the school district to determine the schools to which this property is zoned.













 Just listed
 Currency converter





 Share
Share


 Erase note
 You currently have no custom folders