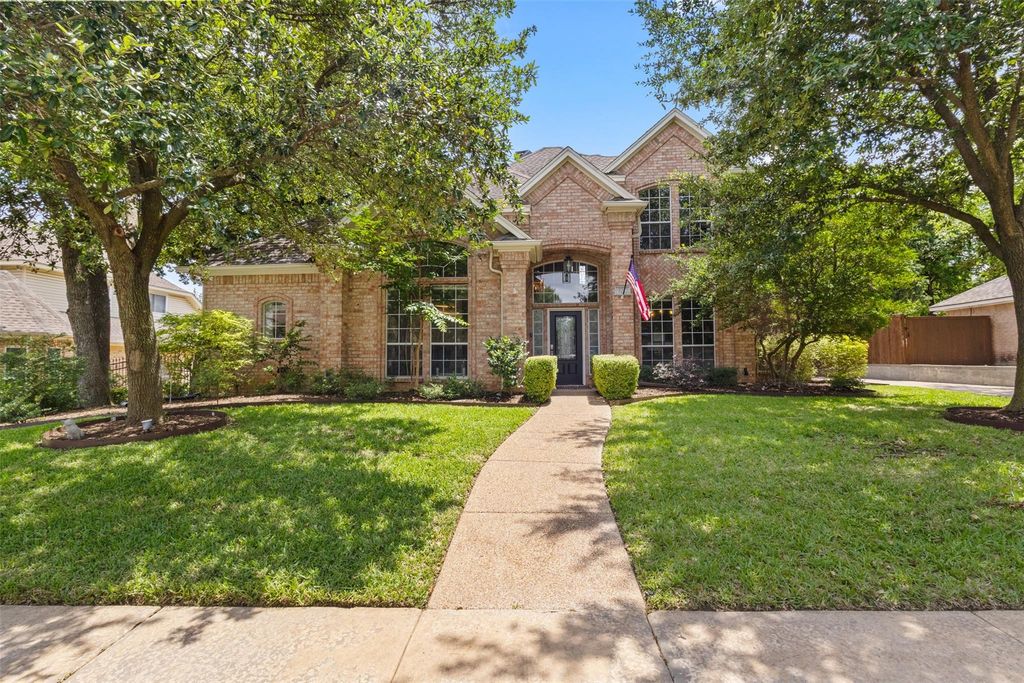
920 Rush Creek Rd is listed for sale at $ 510,000. The Residential - Single Family property has 4 bedrooms, 2 Full Bathrooms, 1 Half Bathroom, 2233 square feet and was built in 1991. The lot size is 0.19 Acres. BRThis exceptional home, located in Highland Oaks, is an entertainers dream. Inside this fabulous home, some of the features are 4 bed (primary down),
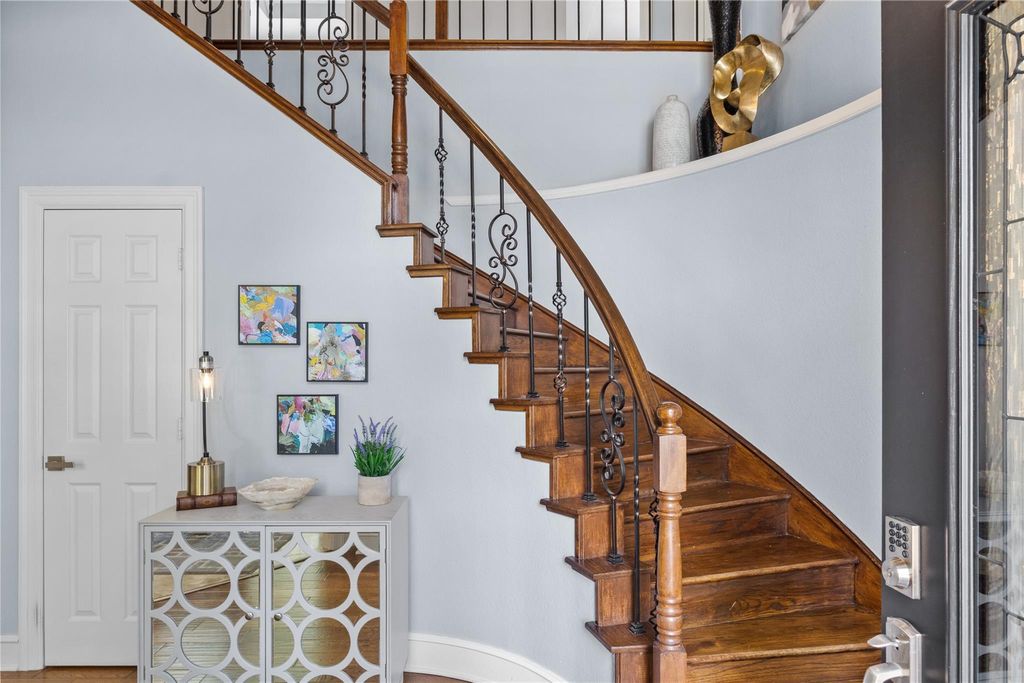
2.5 baths, study, dining room and gourmet kitchen with separate eating area. Upon entering this beautiful home, you will notice the curved staircase, study and dining room with wood and travertine flooring. The family room with brick fireplace and wet bar opens onto the the extra large custom patio area. In the kitchen you will find granite countertops, stainless steel appliances, abundance of cabinets over looking the eating area and family room.Entering the primary suite with wood floors you will notice built in cabinets plus the primary bath has a glass stand alone shower, garden tub and dual sinks with granite countertops, plus a walk in closet.
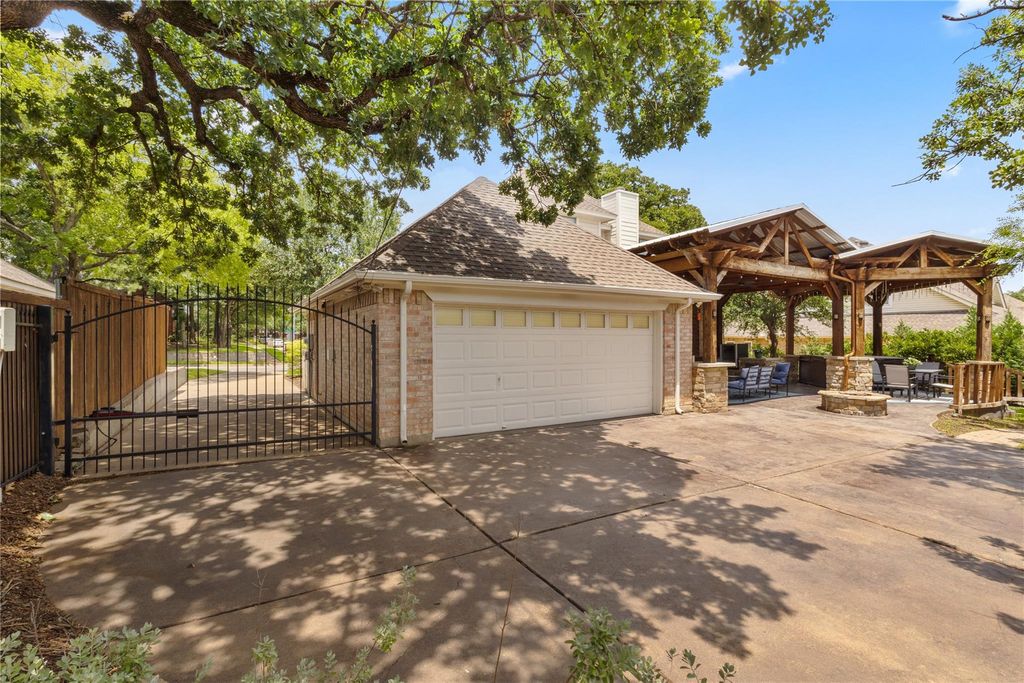
Continuing upstairs is 3 additional bedrooms with wood floors and full bath with granite countertops. If you like to enjoy outdoor living, this private backyard is for you! Outside boasts your own backyard oasis with custom pergola with hot tub, fire pit and entertaining space .
Buyer to verify schools, room sizes and information herein.
RATE RELIEF AVAILABLE!!!!!
Seller will fund a 2-1 Temporaryy Rate Buydown when Buyer uses Sellers preferred lender , reducing the Buyers interest rate for the first two years of the loan. Preferred lender: Blake Albertson. American Portfolio Mortgage Corporation. Dallas, Tx. 940 3958325
This exceptional home, located in Highland Oaks, is an entertainers dream. Inside this fabulous home, some of the features are 4 bed (primary down),
2.5 baths, study, dining room and gourmet kitchen with separate eating area. Upon entering this beautiful home, you will notice the curved staircase, study and dining room with wood and travertine flooring. The family room with brick fireplace and wet bar opens onto the the extra large custom patio area. In the kitchen you will find granite countertops, stainless steel appliances, abundance of cabinets over looking the eating area and family room.Entering the primary suite with wood floors you will notice built in cabinets plus the primary bath has a glass stand alone shower, garden tub and dual sinks with granite countertops, plus a walk in closet.
Continuing upstairs is 3 additional bedrooms with wood floors and full bath with granite countertops. If you like to enjoy outdoor living, this private backyard is for you! Outside boasts your own backyard oasis with custom pergola with hot tub, fire pit and entertaining space .
Buyer to verify schools, room sizes and information herein.
RATE RELIEF AVAILABLE!!!!!
Seller will fund a 2-1 Temporaryy Rate Buydown when Buyer uses Sellers preferred lender , reducing the Buyers interest rate for the first two years of the loan. Preferred lender: Blake Albertson. American Portfolio Mortgage Corporation. Dallas, Tx. 940 3958325
Disclaimer: Lot configuration and dimensions are estimates, not based on personal knowledge and come from a third party (Digital Map Products); therefore, you should not rely on the estimates and perform independent confirmation as to their accuracy
Ready to Sell your Home?
If you like this property and are also considering selling your current home now, you may find out how. Request your home selling analysis report featuring Recently Sold, Market Analysis, Home Valuations, and Market Update.
School information is computer generated and may not be accurate or current. Buyer must independently verify and confirm enrollment. Please contact the school district to determine the schools to which this property is zoned.











 Just listed
 Currency converter







 Share
Share


 Erase note
 You currently have no custom folders