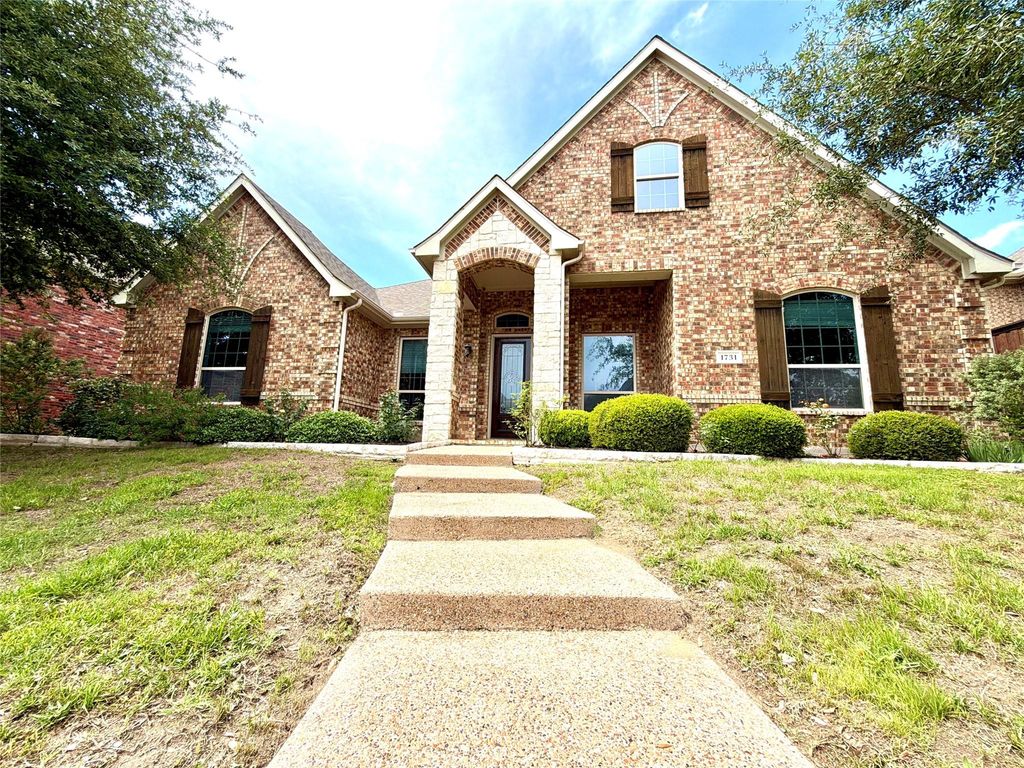
1731 Teakwood Dr is listed for sale at $ 519,900. The Residential - Single Family property has 4 bedrooms, 3 Full Bathrooms, 2652 square feet and was built in 2009. The lot size is 0.21 Acres. BRWelcome to 1731 Teakwood Drive in the desirable Country Ridge community of Wylie! This beautiful single-story home offers 4 bedrooms, 3 full bathrooms, 2 living areas, 2 dining areas, and a private office, providing a spacious and functional layout for today’s lifestyle.
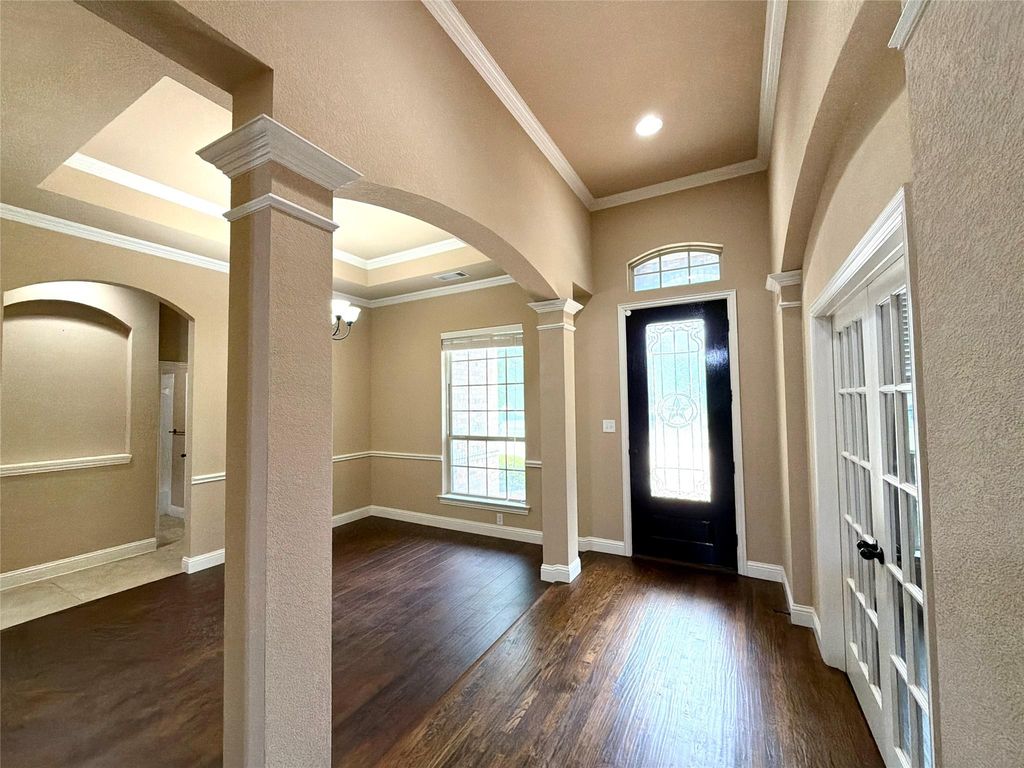
The home features new flooring, an inviting living room with a gas log fireplace, decorative lighting, vaulted ceilings, granite countertops, a kitchen island, pantry, updated gas cooktop, double oven, microwave, dishwasher, and plenty of cabinet space. The private primary suite offers comfortable space and convenience, while the additional bedrooms provide flexibility for family, guests, or work-from-home needs.
Enjoy the rear-entry garage, alley access, and a covered patio area that can also be used for extra storage. Located in Wylie ISD with easy access to shopping, dining, schools, and major roadways. This well-maintained home combines comfort, space, and convenience in a great Wylie location.
Don’t miss the opportunity to make this beautiful home yours!
Welcome to 1731 Teakwood Drive in the desirable Country Ridge community of Wylie! This beautiful single-story home offers 4 bedrooms, 3 full bathrooms, 2 living areas, 2 dining areas, and a private office, providing a spacious and functional layout for today’s lifestyle.
The home features new flooring, an inviting living room with a gas log fireplace, decorative lighting, vaulted ceilings, granite countertops, a kitchen island, pantry, updated gas cooktop, double oven, microwave, dishwasher, and plenty of cabinet space. The private primary suite offers comfortable space and convenience, while the additional bedrooms provide flexibility for family, guests, or work-from-home needs.
Enjoy the rear-entry garage, alley access, and a covered patio area that can also be used for extra storage. Located in Wylie ISD with easy access to shopping, dining, schools, and major roadways. This well-maintained home combines comfort, space, and convenience in a great Wylie location.
Don’t miss the opportunity to make this beautiful home yours!
Dishwasher, Disposal, Electric Oven, Gas Cooktop, Gas Water Heater, Microwave, Double Oven, Vented Exhaust Fan
Interior
Cable TV Available, Chandelier, Decorative Lighting, Eat-in Kitchen, Granite Counters, High Speed Internet Available, Kitchen Island, Pantry, Vaulted Ceiling(s)
Extra details you may need to know
Dwelling Type
Single Detached
Exterior
Private Pool
No
Garage Size
20 X 20
Parking
Covered, Garage Faces Rear
Parking Space
Garage 2 / Carport 0 / Total Covered 2
Utility
Alley,City Sewer,City Water,Curbs,Individual Gas Meter,Individual Water Meter,Sidewalk,Underground Utilities
Disclaimer: Lot configuration and dimensions are estimates, not based on personal knowledge and come from a third party (Digital Map Products); therefore, you should not rely on the estimates and perform independent confirmation as to their accuracy
Ready to Sell your Home?
If you like this property and are also considering selling your current home now, you may find out how. Request your home selling analysis report featuring Recently Sold, Market Analysis, Home Valuations, and Market Update.
School information is computer generated and may not be accurate or current. Buyer must independently verify and confirm enrollment. Please contact the school district to determine the schools to which this property is zoned.











 Just listed
 Currency converter








 Share
Share


 Erase note
 You currently have no custom folders