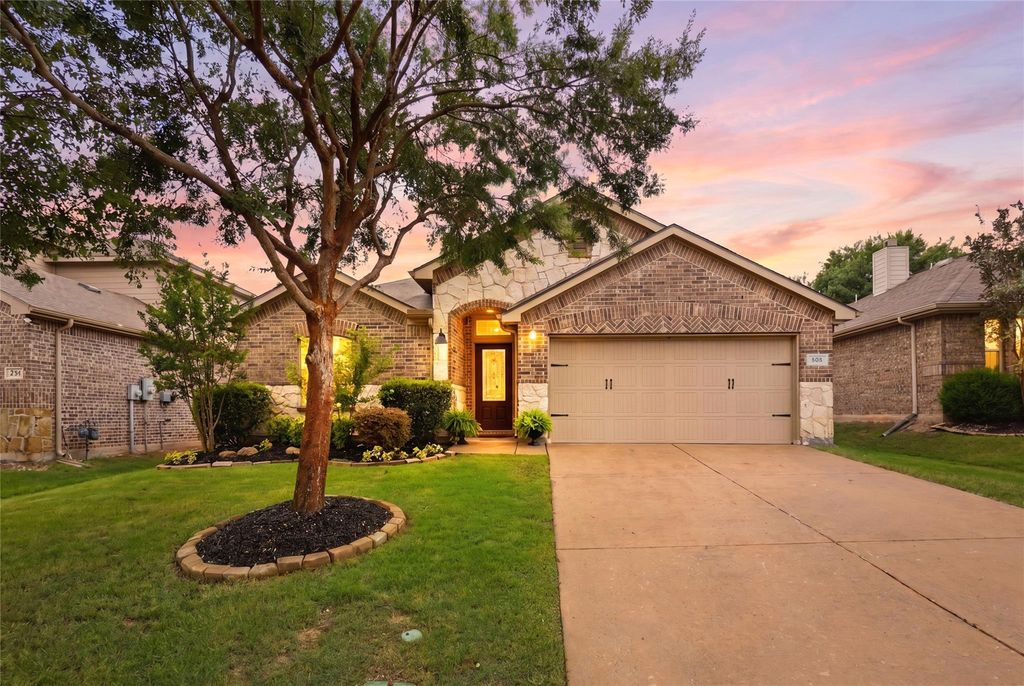
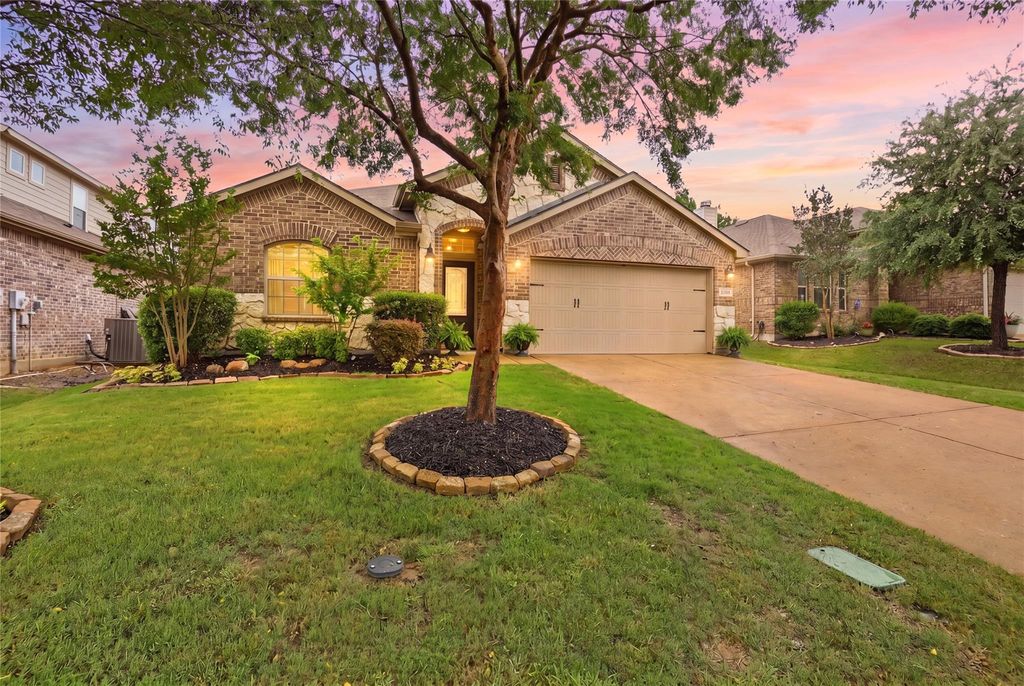
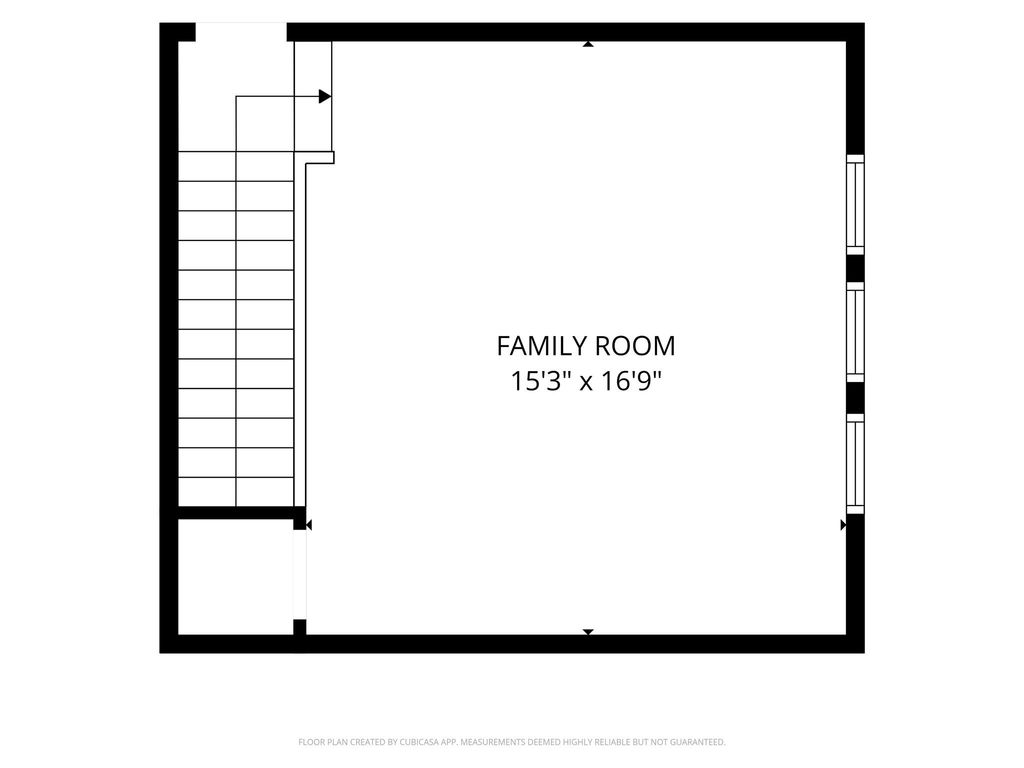
505 Wichita Trl is listed for sale at $ 425,000. The Residential - Single Family property has 4 bedrooms, 2 Full Bathrooms, 2405 square feet and was built in 2013. The lot size is 0.15 Acres. BRWelcome home! Nestled in the highly desirable Pecan Ridge community, this beautifully updated 4 bedroom, 2 bathroom gem offers the perfect blend of stylish design and everyday functionality. Enjoy seamless wood flooring throughout the main living area and designer lighting throughout. The heart of the home features a stunning, fully updated kitchen boasting a large, inviting island and gleaming quartz countertops. You will love the eye-catching designer backsplash, deep single basin sink, and modern fixtures that make both cooking and entertaining a joy. This open-concept floor plan allows for effortless relaxation and is perfectly suited for gatherings. Relax and unwind in the serene and spacious primary bedroom featuring a beautiful board and batten wall detail. The meticulously updated master bathroom boasts beautiful zellige-style tile work, designer lighting, and updated fixtures. This en-suite bath provides a luxurious, spa-like experience right in your own home. With 4 spacious bedrooms, everyone has their own space to recharge. Upstairs, you will find a bright, spacious game room that is perfectly suited for family game nights, movie watching, or simply hanging out.
You are also just minutes away from fantastic local attractions, dining, and outdoor recreation. Stroll down the brick-lined streets of Historic Downtown McKinney to enjoy boutique shopping, local cafes, and vibrant community events. Looking for additional outdoor activities, then Towne Lake Park is perfect for weekend picnics, fishing and outdoor recreation.
Welcome home! Nestled in the highly desirable Pecan Ridge community, this beautifully updated 4 bedroom, 2 bathroom gem offers the perfect blend of stylish design and everyday functionality. Enjoy seamless wood flooring throughout the main living area and designer lighting throughout. The heart of the home features a stunning, fully updated kitchen boasting a large, inviting island and gleaming quartz countertops. You will love the eye-catching designer backsplash, deep single basin sink, and modern fixtures that make both cooking and entertaining a joy. This open-concept floor plan allows for effortless relaxation and is perfectly suited for gatherings. Relax and unwind in the serene and spacious primary bedroom featuring a beautiful board and batten wall detail. The meticulously updated master bathroom boasts beautiful zellige-style tile work, designer lighting, and updated fixtures. This en-suite bath provides a luxurious, spa-like experience right in your own home. With 4 spacious bedrooms, everyone has their own space to recharge. Upstairs, you will find a bright, spacious game room that is perfectly suited for family game nights, movie watching, or simply hanging out.
You are also just minutes away from fantastic local attractions, dining, and outdoor recreation. Stroll down the brick-lined streets of Historic Downtown McKinney to enjoy boutique shopping, local cafes, and vibrant community events. Looking for additional outdoor activities, then Towne Lake Park is perfect for weekend picnics, fishing and outdoor recreation.
Disclaimer: Lot configuration and dimensions are estimates, not based on personal knowledge and come from a third party (Digital Map Products); therefore, you should not rely on the estimates and perform independent confirmation as to their accuracy
Ready to Sell your Home?
If you like this property and are also considering selling your current home now, you may find out how. Request your home selling analysis report featuring Recently Sold, Market Analysis, Home Valuations, and Market Update.
School information is computer generated and may not be accurate or current. Buyer must independently verify and confirm enrollment. Please contact the school district to determine the schools to which this property is zoned.











 Just listed
 Currency converter








 Share
Share


 Erase note
 You currently have no custom folders