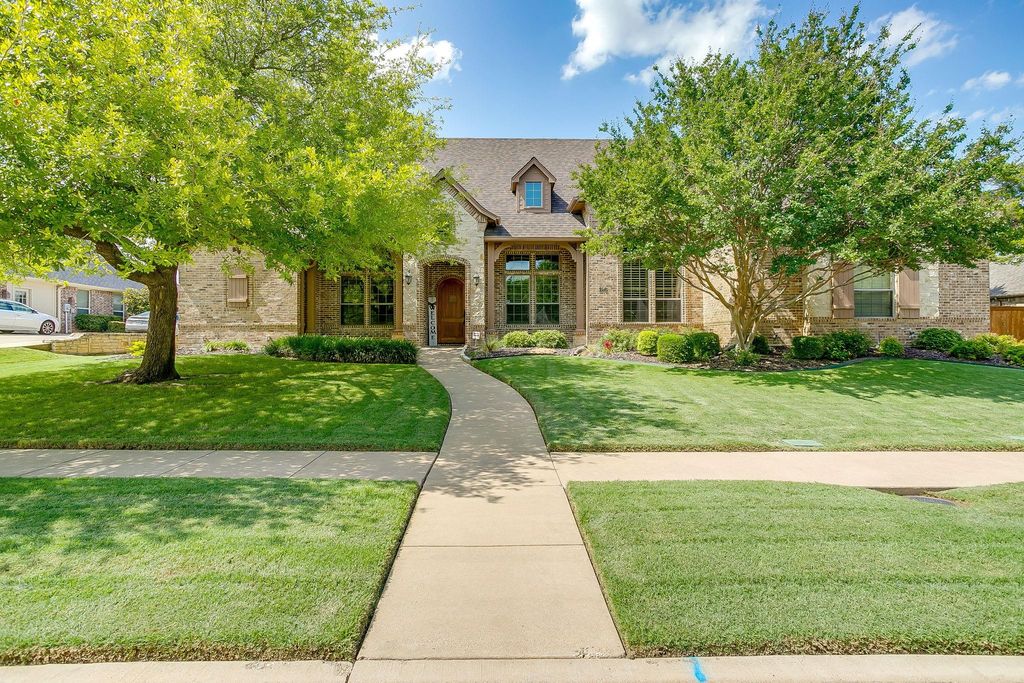
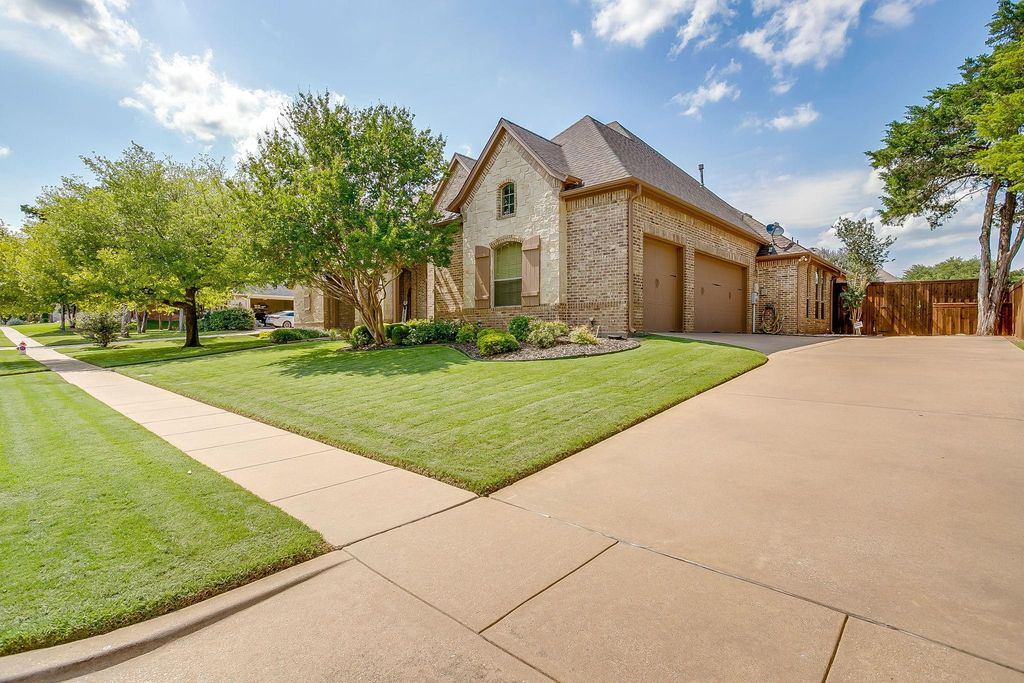
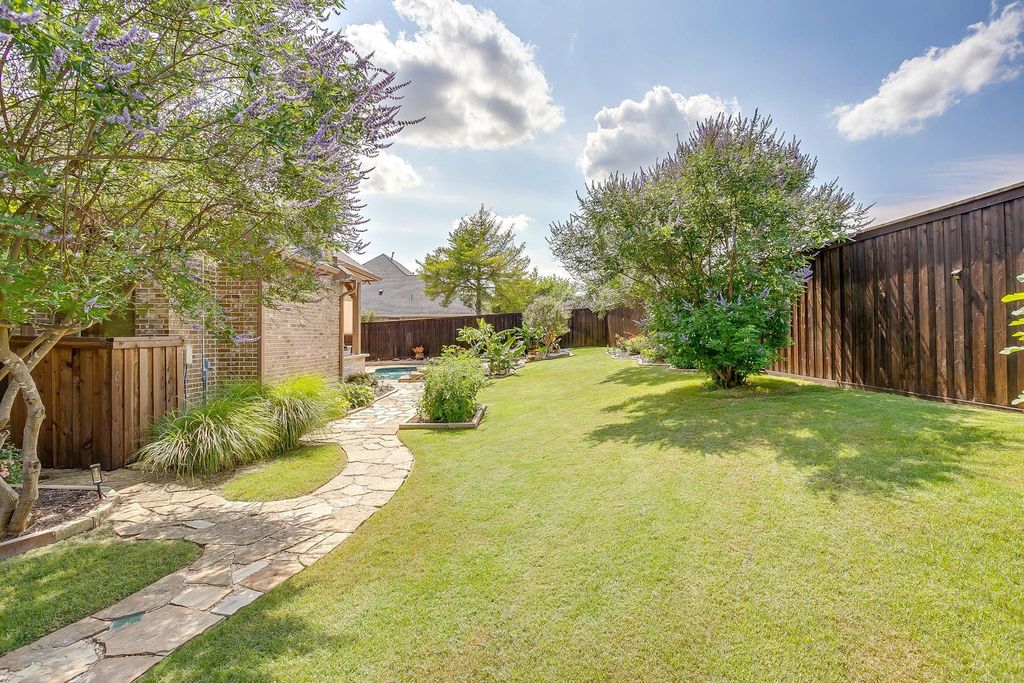
216 Williamsburg Ln is listed for sale at $ 725,000. The Residential - Single Family property has 4 bedrooms, 3 Full Bathrooms, 3230 square feet and was built in 2005. The lot size is 0.347 Acres. BRWelcome your family to this stunning 4-bedroom, 3-bath residence, featuring a formal dining room and a private study. From the moment you step inside, enjoy serene views of your backyard paradise through expansive windows. The study, complete with elegant French doors, and the formal dining room, adorned with curved arches and graceful rounded corners, create a welcoming and sophisticated entry. The chef’s kitchen is designed for both function and style, offering a generous breakfast bar, granite countertops, abundant cabinetry, and two spacious pantries. The open layout flows seamlessly into the breakfast nook and living room, where every room boasts a view of the backyard. The living room features a charming stone fireplace perfect for cozy family gatherings. The large utility room provides built-ins for ample storage. The primary suite offers peaceful backyard views and an ensuite with dual walk-in closets, separate vanities, a garden tub, and a walk-in shower. All three additional bedrooms are well-sized and include walk-in closets. Step outside to your backyard retreat, complete with a sparkling pool, expansive outdoor living area, and an outdoor kitchen with built-in grill and Big Green Egg—plus plenty of space for kids to play and entertain guests. This home perfectly blends elegance, comfort, and outdoor enjoyment.
Welcome your family to this stunning 4-bedroom, 3-bath residence, featuring a formal dining room and a private study. From the moment you step inside, enjoy serene views of your backyard paradise through expansive windows. The study, complete with elegant French doors, and the formal dining room, adorned with curved arches and graceful rounded corners, create a welcoming and sophisticated entry. The chef’s kitchen is designed for both function and style, offering a generous breakfast bar, granite countertops, abundant cabinetry, and two spacious pantries. The open layout flows seamlessly into the breakfast nook and living room, where every room boasts a view of the backyard. The living room features a charming stone fireplace perfect for cozy family gatherings. The large utility room provides built-ins for ample storage. The primary suite offers peaceful backyard views and an ensuite with dual walk-in closets, separate vanities, a garden tub, and a walk-in shower. All three additional bedrooms are well-sized and include walk-in closets. Step outside to your backyard retreat, complete with a sparkling pool, expansive outdoor living area, and an outdoor kitchen with built-in grill and Big Green Egg—plus plenty of space for kids to play and entertain guests. This home perfectly blends elegance, comfort, and outdoor enjoyment.
Disclaimer: Lot configuration and dimensions are estimates, not based on personal knowledge and come from a third party (Digital Map Products); therefore, you should not rely on the estimates and perform independent confirmation as to their accuracy
Ready to Sell your Home?
If you like this property and are also considering selling your current home now, you may find out how. Request your home selling analysis report featuring Recently Sold, Market Analysis, Home Valuations, and Market Update.
School information is computer generated and may not be accurate or current. Buyer must independently verify and confirm enrollment. Please contact the school district to determine the schools to which this property is zoned.











 Just listed
 Currency converter








 Share
Share


 Erase note
 You currently have no custom folders