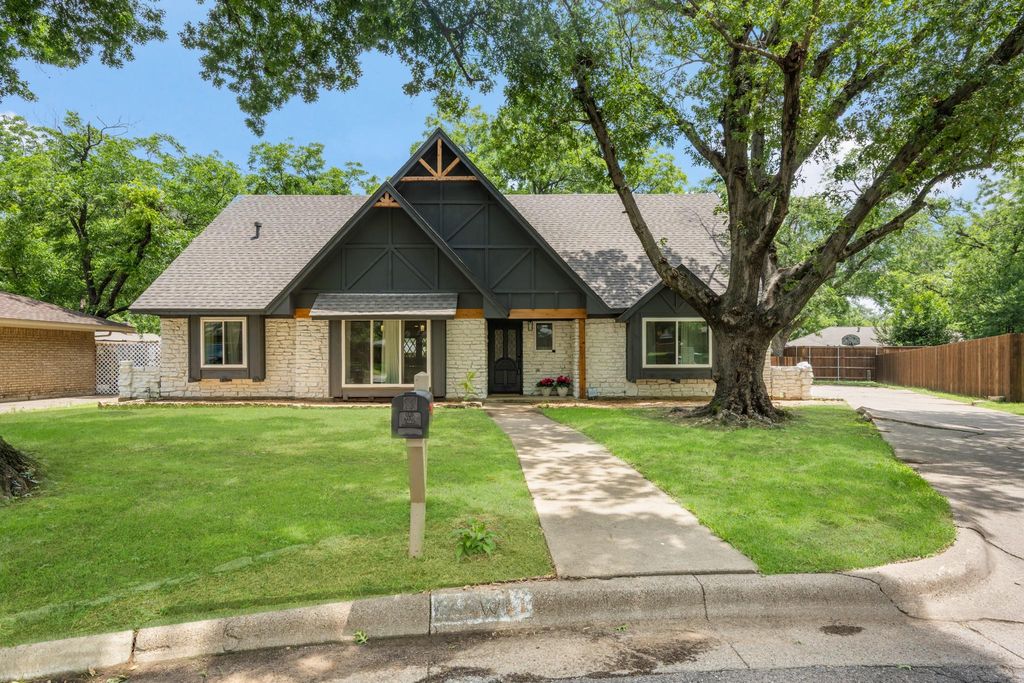
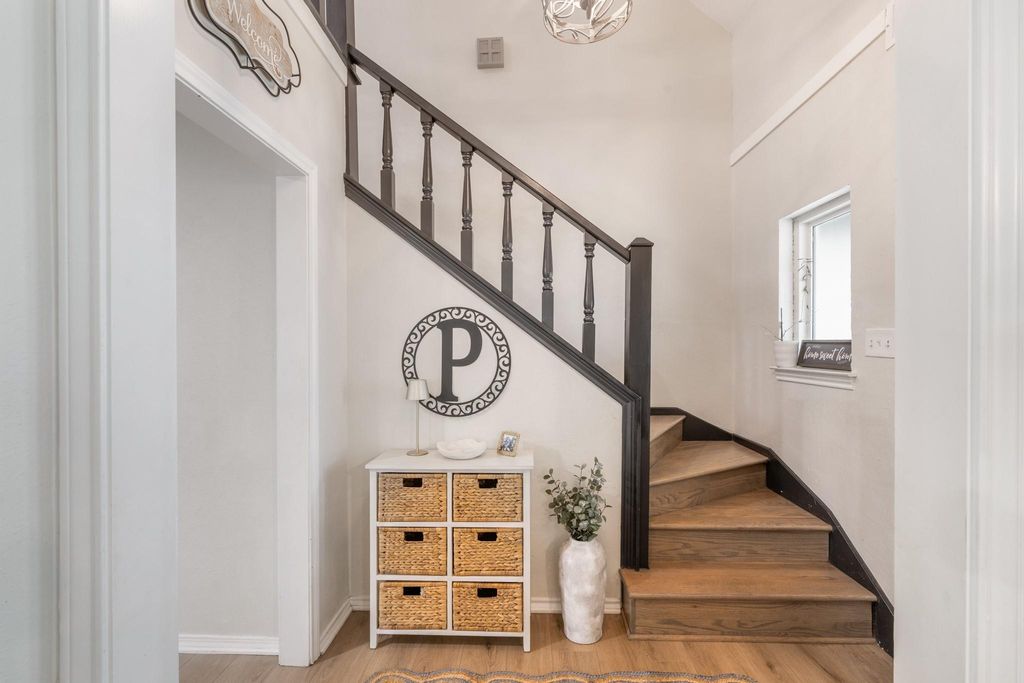
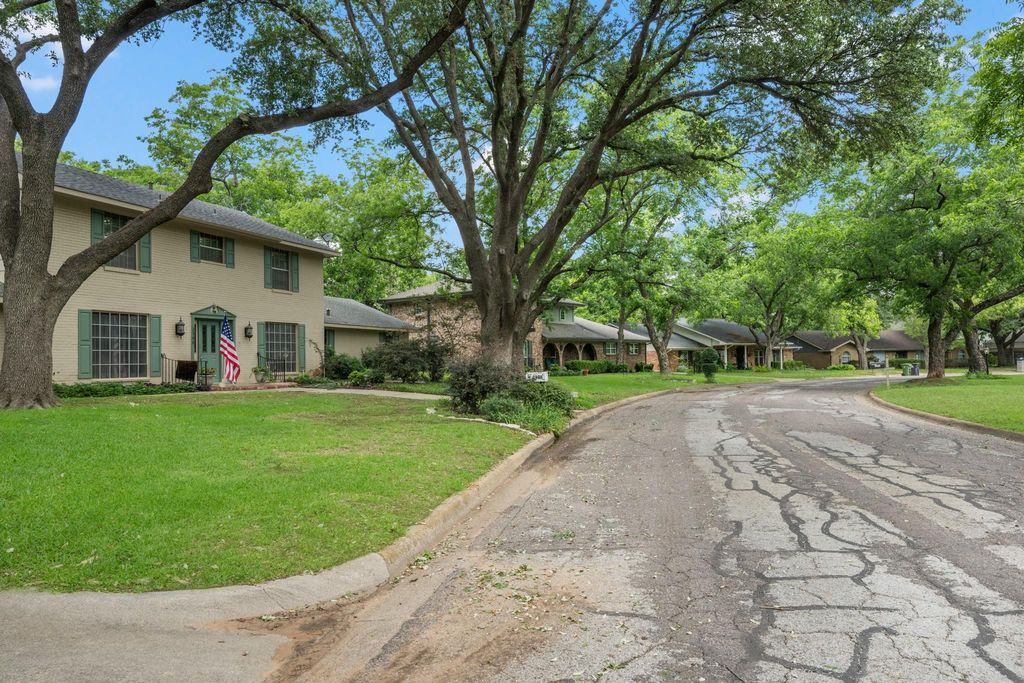
2911 Kircaldy Ct is listed for sale at $ 430,000. The Residential - Single Family property has 4 bedrooms, 3 Full Bathrooms, 1 Half Bathroom, 2609 square feet and was built in 1973. The lot size is 0.208 Acres. BRWelcome home to this beautifully updated residence nestled in the heart of the established Scots Wood Estates in Central Arlington. Surrounded by stately custom homes and picturesque tree-lined streets, this cul-de-sac property is framed by majestic oak trees and offers timeless charm with modern updates throughout. Step inside to discover wood-look luxury vinyl plank flooring flowing through the main living areas and an open-concept floorplan designed for both everyday living and entertaining. The remodeled kitchen is a showstopper featuring a large island, quartz countertops, new cabinetry, stainless steel appliances, double ovens, gas cooktop, updated lighting, and abundant prep space. The spacious primary suite is conveniently located downstairs and offers two walk-in closets plus a beautifully remodeled shower. Upstairs, you’ll find three oversized secondary bedrooms, two additional bathrooms, and a large second living area—perfect for a game room, media space, or playroom. Additional highlights include new windows with transferable warranty, a roof and two water heaters that are less than three years old, tons of storage throughout, and an oversized rear-entry garage that has been upgraded with epoxy flooring, fresh paint, and updated lighting. The long side-entry driveway provides ample additional parking for guests. The backyard is just the right size for kids at play or furry friends to run and enjoy, while the covered patio creates the perfect space for relaxing or entertaining outdoors. Enjoy easy access to I-20, shopping, dining, entertainment, and everything Arlington has to offer while living in one of the area’s most desirable established neighborhoods.
Welcome home to this beautifully updated residence nestled in the heart of the established Scots Wood Estates in Central Arlington. Surrounded by stately custom homes and picturesque tree-lined streets, this cul-de-sac property is framed by majestic oak trees and offers timeless charm with modern updates throughout. Step inside to discover wood-look luxury vinyl plank flooring flowing through the main living areas and an open-concept floorplan designed for both everyday living and entertaining. The remodeled kitchen is a showstopper featuring a large island, quartz countertops, new cabinetry, stainless steel appliances, double ovens, gas cooktop, updated lighting, and abundant prep space. The spacious primary suite is conveniently located downstairs and offers two walk-in closets plus a beautifully remodeled shower. Upstairs, you’ll find three oversized secondary bedrooms, two additional bathrooms, and a large second living area—perfect for a game room, media space, or playroom. Additional highlights include new windows with transferable warranty, a roof and two water heaters that are less than three years old, tons of storage throughout, and an oversized rear-entry garage that has been upgraded with epoxy flooring, fresh paint, and updated lighting. The long side-entry driveway provides ample additional parking for guests. The backyard is just the right size for kids at play or furry friends to run and enjoy, while the covered patio creates the perfect space for relaxing or entertaining outdoors. Enjoy easy access to I-20, shopping, dining, entertainment, and everything Arlington has to offer while living in one of the area’s most desirable established neighborhoods.
Dishwasher, Disposal, Electric Oven, Gas Cooktop, Gas Water Heater, Double Oven, Plumbed For Gas in Kitchen
Interior
Built-in Features, Cable TV Available, Decorative Lighting, Eat-in Kitchen, Flat Screen Wiring, High Speed Internet Available, Kitchen Island, Open Floorplan, Walk-In Closet(s)
Exterior
Roof
Composition
Foundation
Slab
Private Pool
No
Exterior Type
Rock/Stone, Siding
Lot Description
Cul-De-Sac, Few Trees, Landscaped, Level, Lrg. Backyard Grass, Subdivision
Disclaimer: Lot configuration and dimensions are estimates, not based on personal knowledge and come from a third party (Digital Map Products); therefore, you should not rely on the estimates and perform independent confirmation as to their accuracy
Ready to Sell your Home?
If you like this property and are also considering selling your current home now, you may find out how. Request your home selling analysis report featuring Recently Sold, Market Analysis, Home Valuations, and Market Update.
School information is computer generated and may not be accurate or current. Buyer must independently verify and confirm enrollment. Please contact the school district to determine the schools to which this property is zoned.











 Just listed
 Currency converter








 Share
Share


 Erase note
 You currently have no custom folders