

Premium Content such as Sold Prices, Property History Reports and Saved Searches.
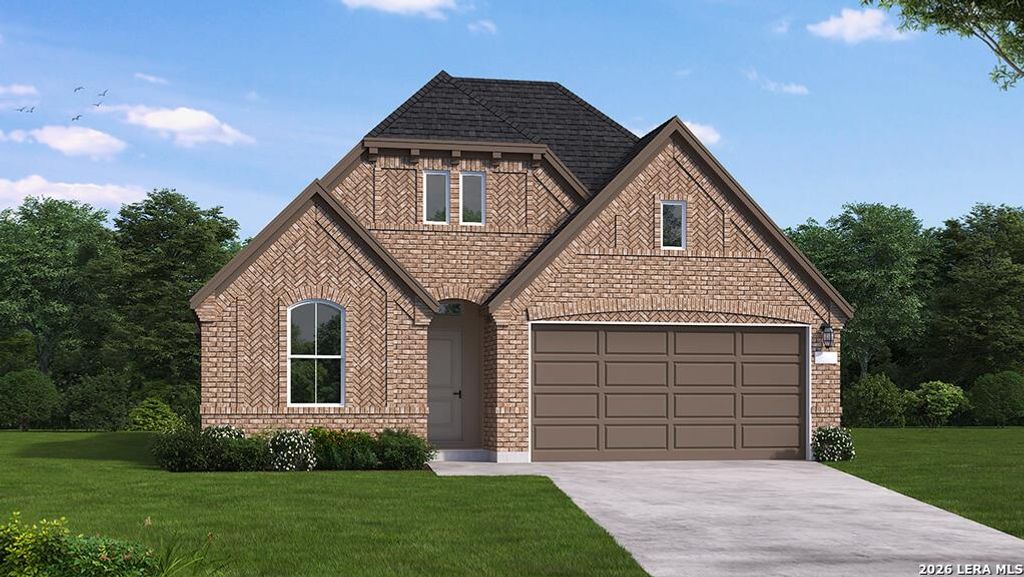
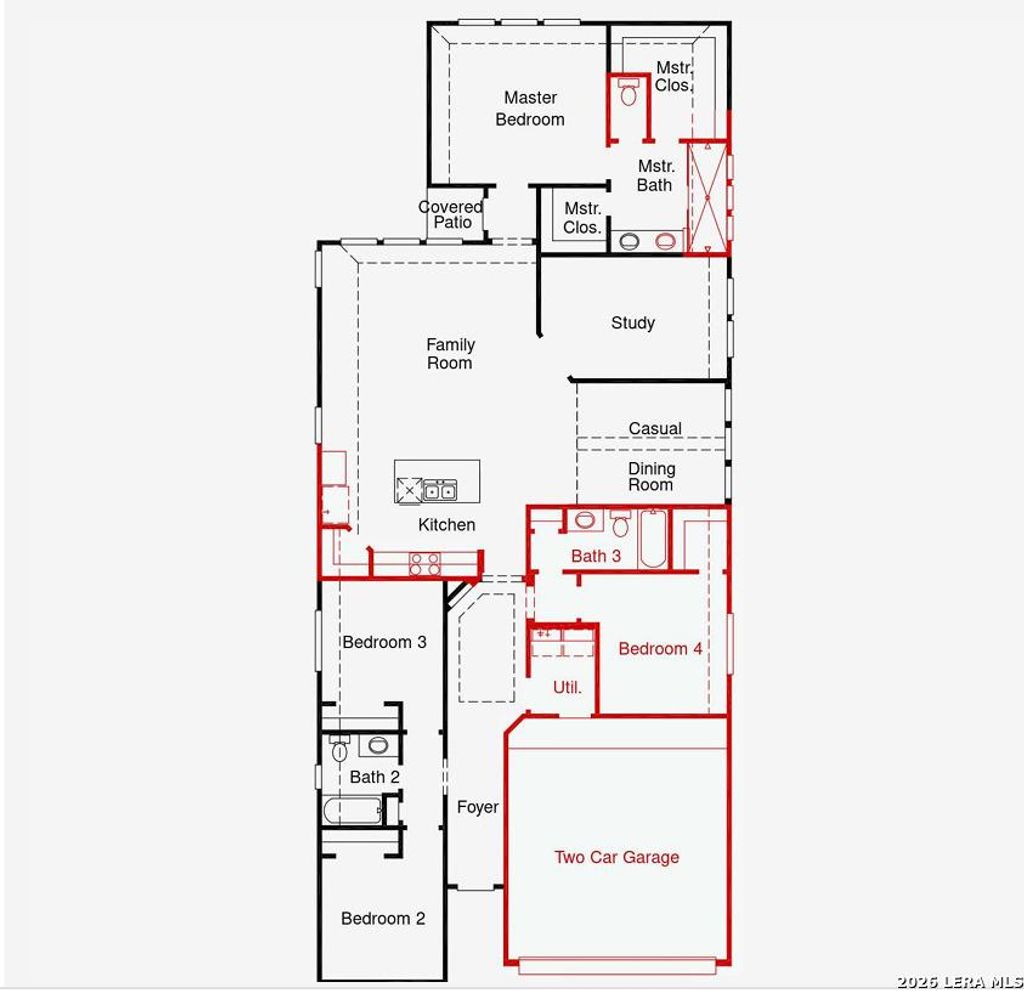
The Yorktown floor plan offers a well-designed single-story layout that blends comfort and practicality. Featuring three bedrooms and two and a half bathrooms, this home provides ample space for relaxation and entertaining. The open-concept design enhances flow between the kitchen, dining, and living areas, creating a welcoming atmosphere. A spacious primary suite offers a peaceful retreat, while the additional bedrooms provide flexibility for guests or a home office. With a three-car garage, storage is never an issue, making this home as functional as it is inviting.

Check out assigned and nearby schools along with their detailed ratings and essential information to help you make informed decisions.






 Just listed
 Currency converter








 Share
Share


 Erase note
 You currently have no custom folders