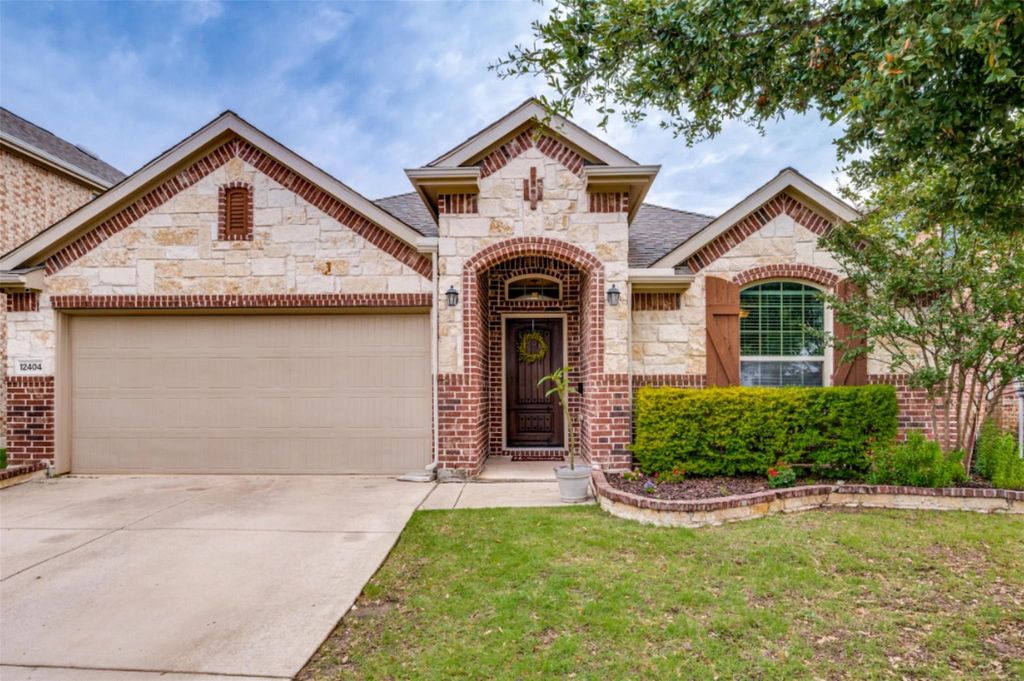
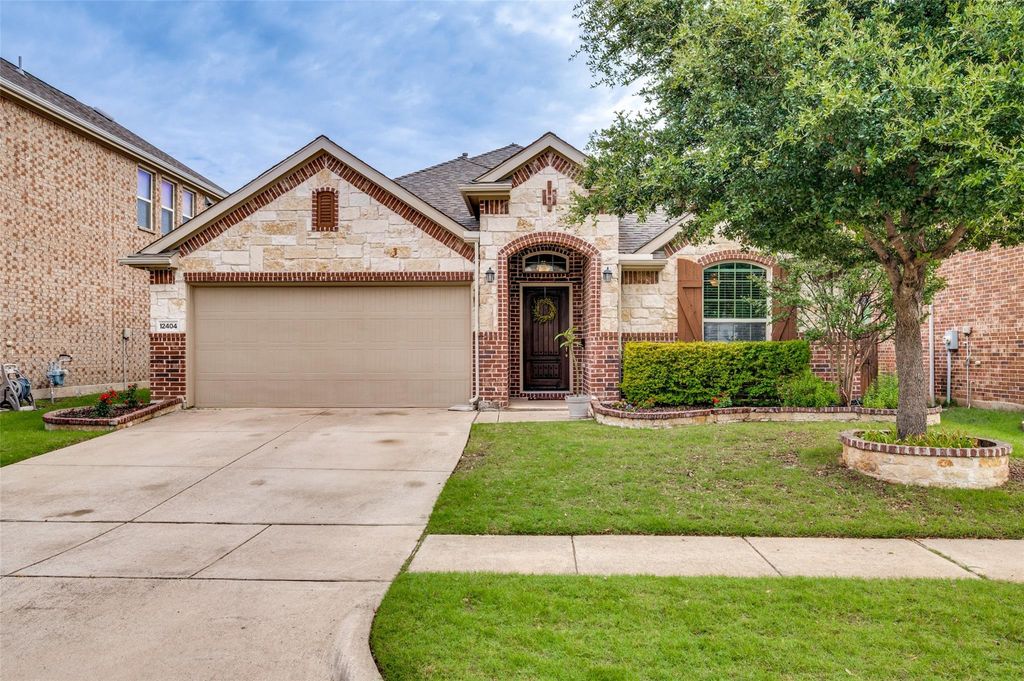
12404 Hitch Rack Way is listed for sale at $ 475,000. The Residential - Single Family property has 4 bedrooms, 2 Full Bathrooms, 1 Half Bathroom, 2124 square feet and was built in 2016. The lot size is 0.13 Acres. BRLocation! Quiet, non-through street within walking distance to highly rated Prosper Elem, Middle and High School! Ideal floorplan features four bedrooms in split configuration. Living area is open and inviting, modern look lighter hardwood floors meet you at the entry and continue through all living spaces. Study features pretty and functional built-ins and glass french doors. Kitchen is well-appointed with modern white cabinets, granite countertops, gas cooktop and large island - perfect for entertaining! The primary suite is private, situated in the rear of the home with en-suite bath featuring dual vanity, deep soaking tub, separate shower and large walk-in closet. Covered patio is a great space. Prestwyck is a wonderful community with community pool, basketball courts, pavillion and miles of walking trails. Also located within the community is a park with playground, zip lines and splash pad.
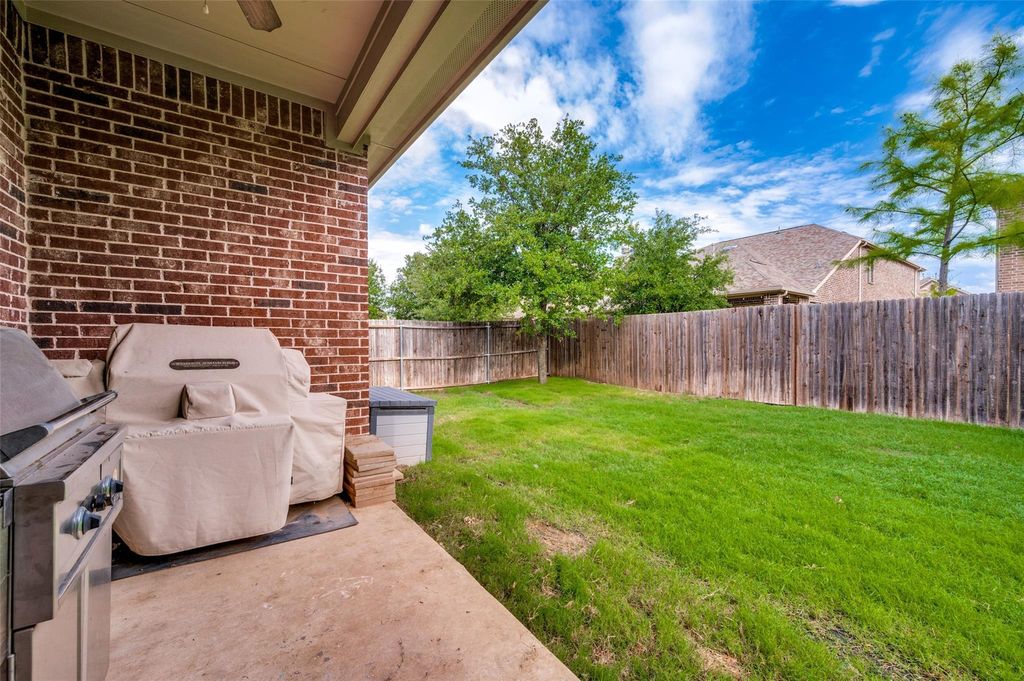
Location! Quiet, non-through street within walking distance to highly rated Prosper Elem, Middle and High School! Ideal floorplan features four bedrooms in split configuration. Living area is open and inviting, modern look lighter hardwood floors meet you at the entry and continue through all living spaces. Study features pretty and functional built-ins and glass french doors. Kitchen is well-appointed with modern white cabinets, granite countertops, gas cooktop and large island - perfect for entertaining! The primary suite is private, situated in the rear of the home with en-suite bath featuring dual vanity, deep soaking tub, separate shower and large walk-in closet. Covered patio is a great space. Prestwyck is a wonderful community with community pool, basketball courts, pavillion and miles of walking trails. Also located within the community is a park with playground, zip lines and splash pad.
Disclaimer: Lot configuration and dimensions are estimates, not based on personal knowledge and come from a third party (Digital Map Products); therefore, you should not rely on the estimates and perform independent confirmation as to their accuracy
Ready to Sell your Home?
If you like this property and are also considering selling your current home now, you may find out how. Request your home selling analysis report featuring Recently Sold, Market Analysis, Home Valuations, and Market Update.
School information is computer generated and may not be accurate or current. Buyer must independently verify and confirm enrollment. Please contact the school district to determine the schools to which this property is zoned.











 Just listed
 Currency converter








 Share
Share


 Erase note
 You currently have no custom folders