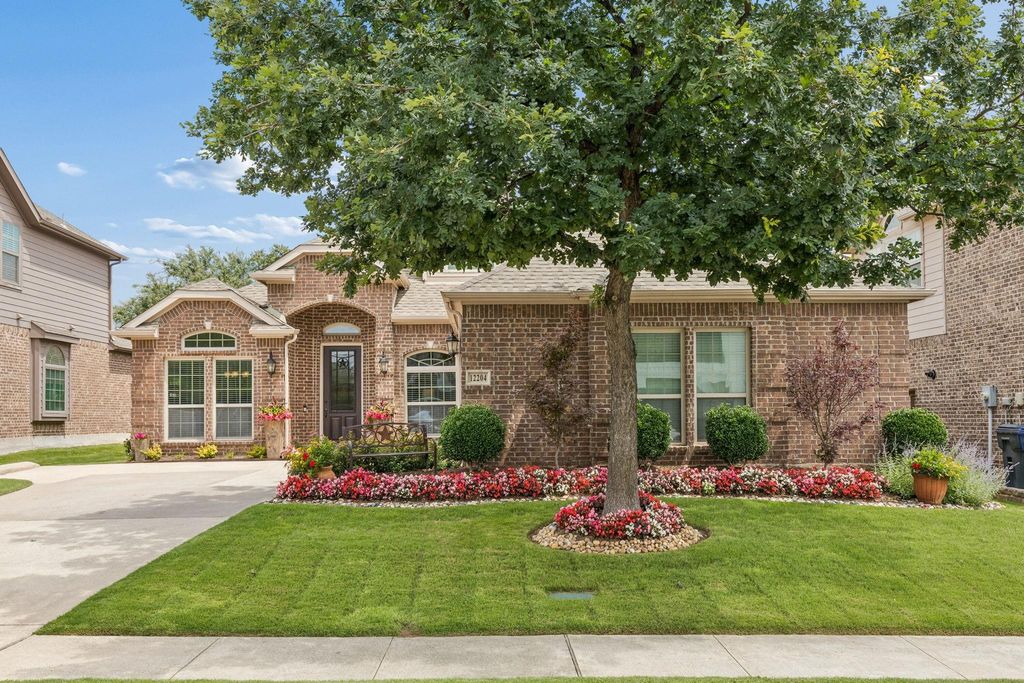
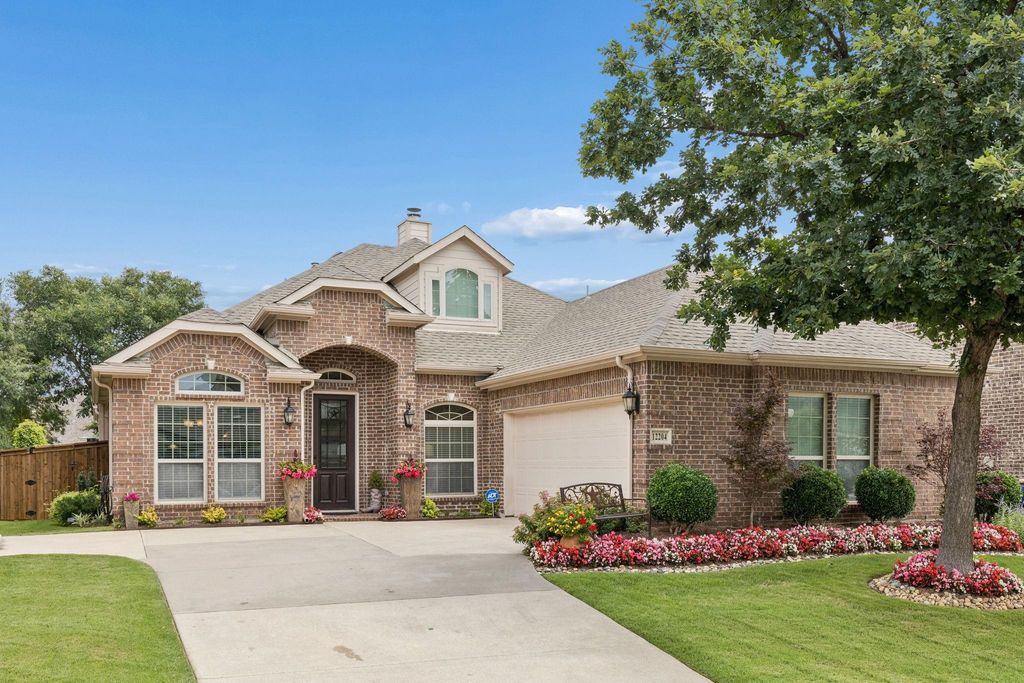
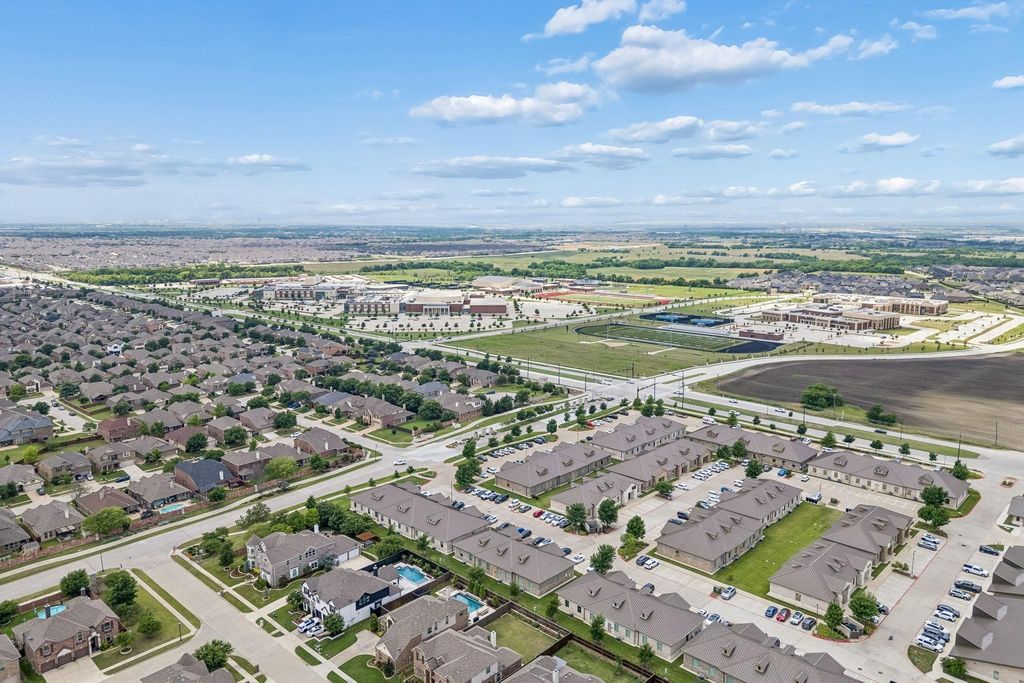
12204 Gary Dr is listed for sale at $ 485,000. The Residential - Single Family property has 3 bedrooms, 2 Full Bathrooms, 2228 square feet and was built in 2014. The lot size is 0.172 Acres. BRWelcome to 12204 Gary Drive in McKinney, TX — a beautifully maintained home in the desirable Prestwyck community, offering warm interiors, thoughtful upgrades, and an incredible backyard retreat. From the moment you arrive, this home delivers standout curb appeal with its brick exterior, mature shade tree, manicured lawn, colorful landscaping, and charming front elevation. Inside, you’ll find rich wood flooring, elegant arched details, ceiling fans, and impressive 12-foot vaulted ceilings throughout, creating a bright, open, and inviting atmosphere. The home offers a formal dining room ideal for entertaining, along with a convenient butler’s pantry that connects beautifully to the kitchen. The spacious kitchen features stained wood cabinetry, granite countertops, gas range, tile backsplash, over-cabinet lighting, stainless appliances, and generous prep and storage space.The open living area is filled with natural light and features vaulted ceilings, a cozy brick fireplace, and seamless flow to the breakfast area, kitchen, and outdoor living spaces. The spacious primary suite provides a private retreat with vaulted ceilings, a comfortable sitting area, garden tub, and an impressive L-shaped walk-in closet. Additional highlights include a utility room, tankless water heater, and 2-car extended garage with EV charging. Step outside to enjoy a backyard designed for year-round relaxation and entertaining, complete with a covered patio, fire pit seating area, 10x10 spa, lush landscaping, and a new cedar privacy fence. Prestwyck residents enjoy access to a private community pool, and the home is conveniently located near the city park and splash pad. Zoned to Prosper ISD and located near the elementary school and Rock Hill High School, this home offers comfort, convenience, and flexibility in a sought-after McKinney location.
Welcome to 12204 Gary Drive in McKinney, TX — a beautifully maintained home in the desirable Prestwyck community, offering warm interiors, thoughtful upgrades, and an incredible backyard retreat. From the moment you arrive, this home delivers standout curb appeal with its brick exterior, mature shade tree, manicured lawn, colorful landscaping, and charming front elevation. Inside, you’ll find rich wood flooring, elegant arched details, ceiling fans, and impressive 12-foot vaulted ceilings throughout, creating a bright, open, and inviting atmosphere. The home offers a formal dining room ideal for entertaining, along with a convenient butler’s pantry that connects beautifully to the kitchen. The spacious kitchen features stained wood cabinetry, granite countertops, gas range, tile backsplash, over-cabinet lighting, stainless appliances, and generous prep and storage space.The open living area is filled with natural light and features vaulted ceilings, a cozy brick fireplace, and seamless flow to the breakfast area, kitchen, and outdoor living spaces. The spacious primary suite provides a private retreat with vaulted ceilings, a comfortable sitting area, garden tub, and an impressive L-shaped walk-in closet. Additional highlights include a utility room, tankless water heater, and 2-car extended garage with EV charging. Step outside to enjoy a backyard designed for year-round relaxation and entertaining, complete with a covered patio, fire pit seating area, 10x10 spa, lush landscaping, and a new cedar privacy fence. Prestwyck residents enjoy access to a private community pool, and the home is conveniently located near the city park and splash pad. Zoned to Prosper ISD and located near the elementary school and Rock Hill High School, this home offers comfort, convenience, and flexibility in a sought-after McKinney location.
Disclaimer: Lot configuration and dimensions are estimates, not based on personal knowledge and come from a third party (Digital Map Products); therefore, you should not rely on the estimates and perform independent confirmation as to their accuracy
Ready to Sell your Home?
If you like this property and are also considering selling your current home now, you may find out how. Request your home selling analysis report featuring Recently Sold, Market Analysis, Home Valuations, and Market Update.
School information is computer generated and may not be accurate or current. Buyer must independently verify and confirm enrollment. Please contact the school district to determine the schools to which this property is zoned.











 Just listed
 Currency converter








 Share
Share


 Erase note
 You currently have no custom folders