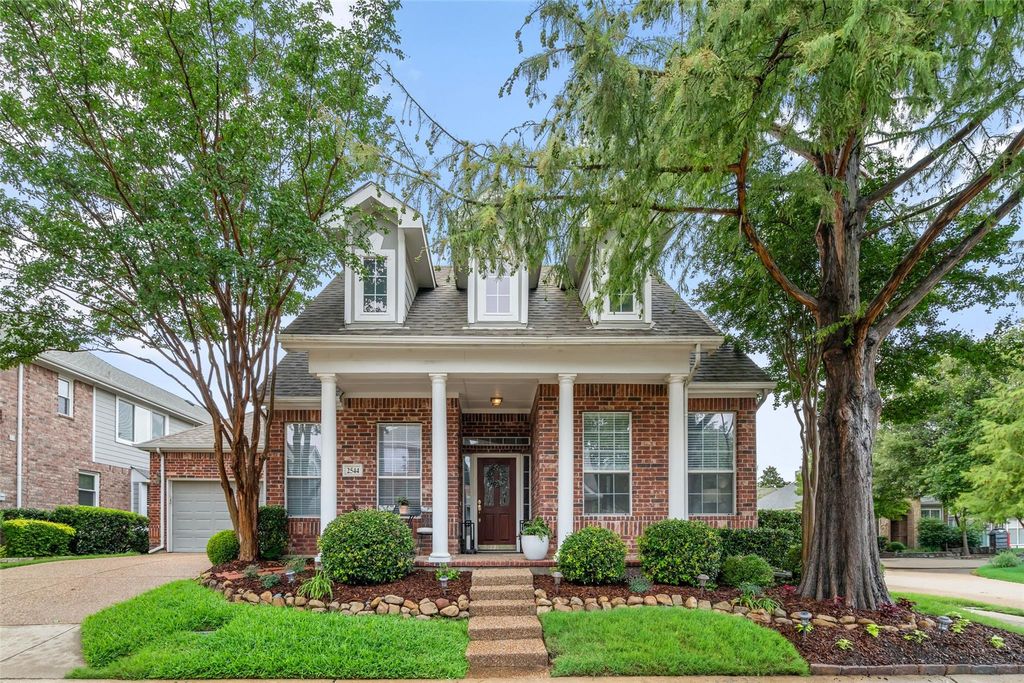
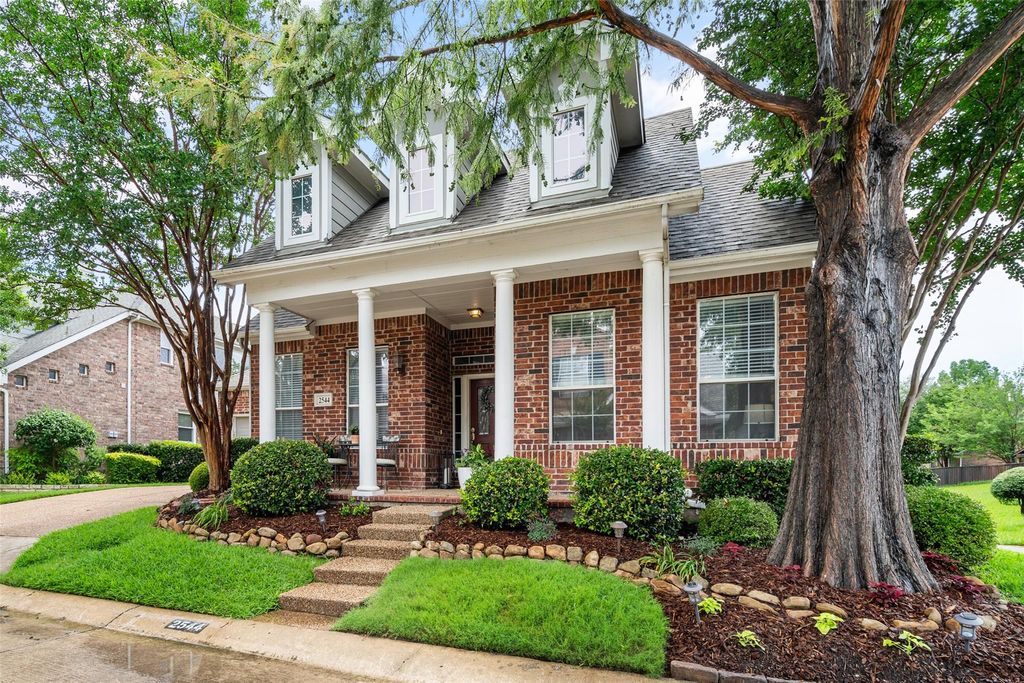
2544 Dunbar Dr is listed for sale at $ 419,000. The Residential - Single Family property has 3 bedrooms, 2 Full Bathrooms, 1726 square feet and was built in 2003. The lot size is 0.12 Acres. BRBeautifully updated home in the highly sought-after Stonebridge Ranch community, tucked away on a quiet cul-de-sac lot and zoned to McKinney Boyd High School. The inviting interior offers a light, fresh feel with updated finishes, comfortable living spaces, and a flexible floor plan designed for everyday living. The kitchen and main living areas flow easily for gathering and entertaining, while the private primary suite provides a peaceful retreat.
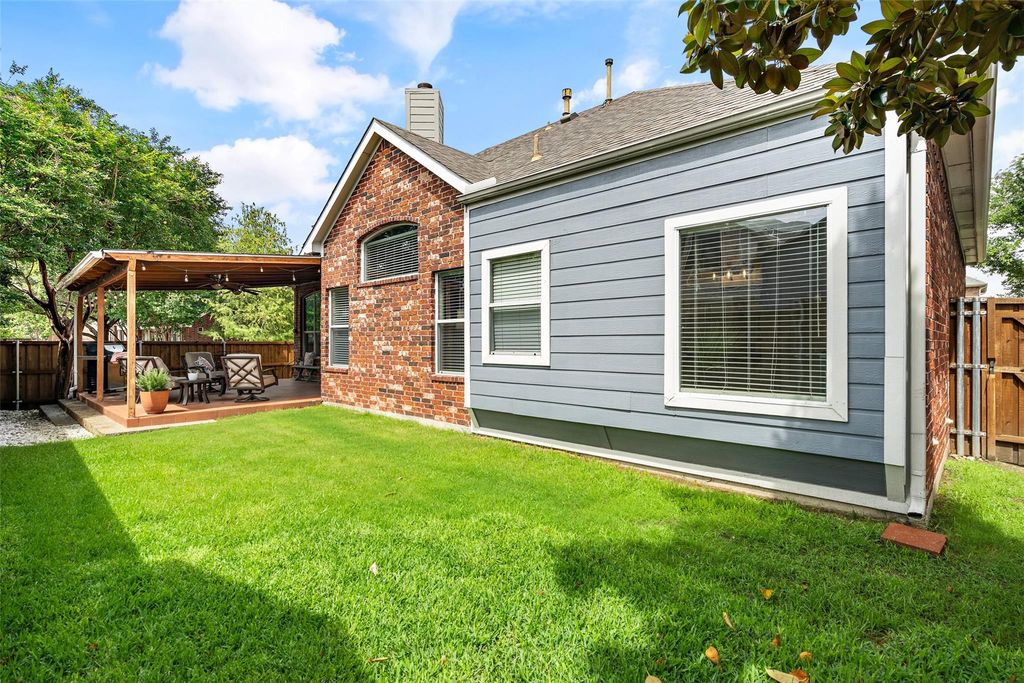
Step outside to enjoy the spacious covered back patio, perfect for morning coffee, weekend grilling, or relaxing evenings outdoors. Additional recent improvements include a new fence and new water heater, offering added peace of mind for the next owner.
Located in Grand Traditions at Stonebridge, residents enjoy access to the exceptional Stonebridge Ranch lifestyle with community amenities including parks, trails, tennis and pickleball courts, playgrounds, splash pad, community spaces, and more. Conveniently located near shopping, dining, major roadways, and all that McKinney has to offer.
Beautifully updated home in the highly sought-after Stonebridge Ranch community, tucked away on a quiet cul-de-sac lot and zoned to McKinney Boyd High School. The inviting interior offers a light, fresh feel with updated finishes, comfortable living spaces, and a flexible floor plan designed for everyday living. The kitchen and main living areas flow easily for gathering and entertaining, while the private primary suite provides a peaceful retreat.
Step outside to enjoy the spacious covered back patio, perfect for morning coffee, weekend grilling, or relaxing evenings outdoors. Additional recent improvements include a new fence and new water heater, offering added peace of mind for the next owner.
Located in Grand Traditions at Stonebridge, residents enjoy access to the exceptional Stonebridge Ranch lifestyle with community amenities including parks, trails, tennis and pickleball courts, playgrounds, splash pad, community spaces, and more. Conveniently located near shopping, dining, major roadways, and all that McKinney has to offer.
Disclaimer: Lot configuration and dimensions are estimates, not based on personal knowledge and come from a third party (Digital Map Products); therefore, you should not rely on the estimates and perform independent confirmation as to their accuracy
Ready to Sell your Home?
If you like this property and are also considering selling your current home now, you may find out how. Request your home selling analysis report featuring Recently Sold, Market Analysis, Home Valuations, and Market Update.
School information is computer generated and may not be accurate or current. Buyer must independently verify and confirm enrollment. Please contact the school district to determine the schools to which this property is zoned.












 Just listed
 Currency converter








 Share
Share


 Erase note
 You currently have no custom folders