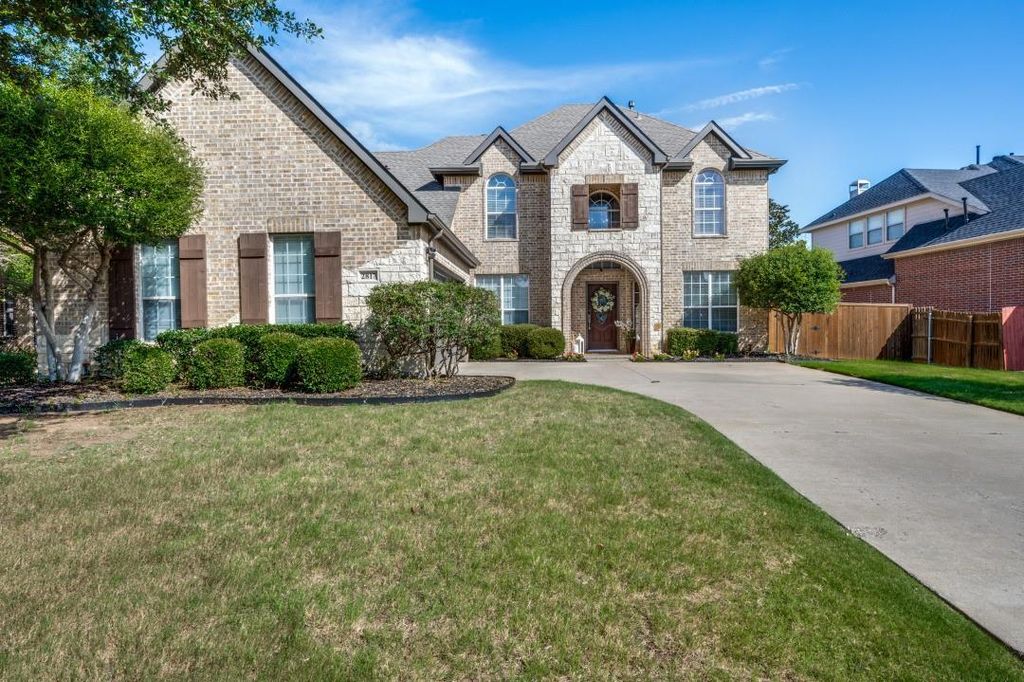
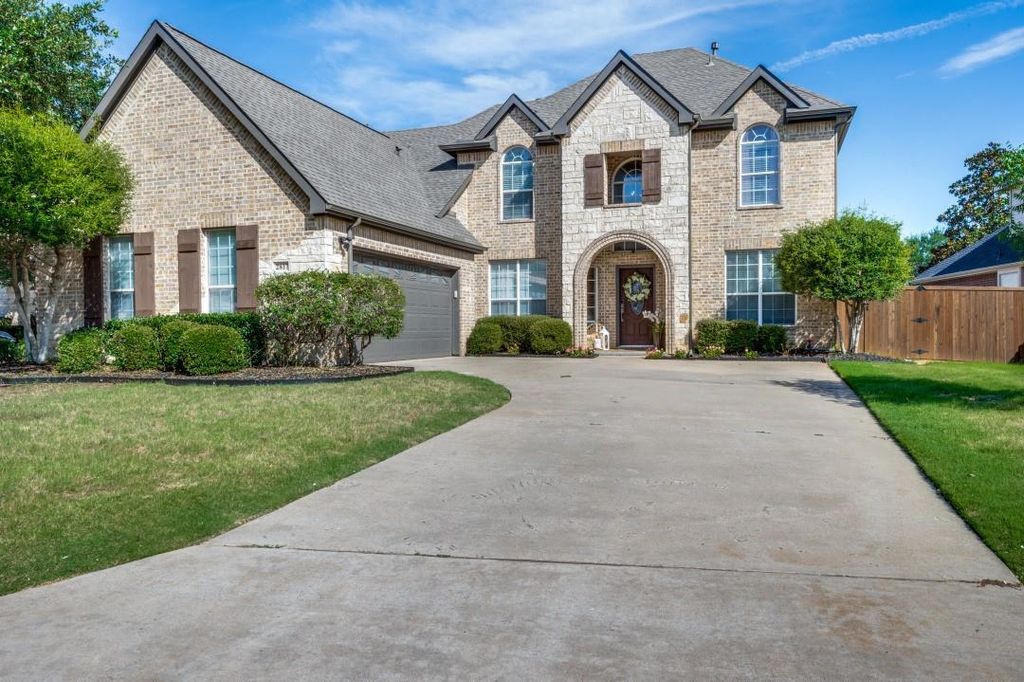
2817 Butterfield Stage Rd is listed for sale at $ 729,900. The Residential - Single Family property has 4 bedrooms, 2 Full Bathrooms, 1 Half Bathroom, 3351 square feet and was built in 2005. The lot size is 0.199 Acres. BRIndulge in everyday luxury with a newly renovated master bath spa retreat, where an expansive glass shower, freestanding soaking tub, and his-and-her vanities create a sanctuary all your own. Throughout the home you will find elegant touches—engineered hardwood floors, granite countertops, a dry bar, and an open-concept living space crowned by high ceilings.
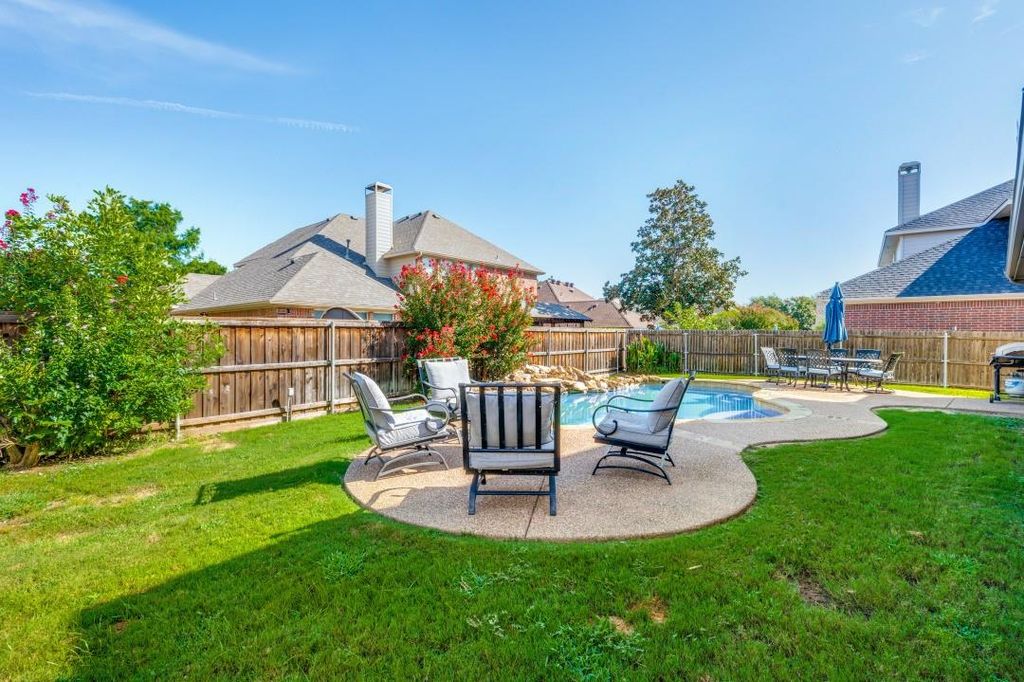
Step outside and you’re just a short walk from the Shops at Highland Village, beloved restaurants, exemplary schools, and scenic trails leading to Lake Lewisville. This welcoming family community offers activities right outside your door, including a stocked fishing pond and a playground. Spend your weekends poolside, where two separate patio areas invite leisurely afternoons of cooking and gathering with family.
Inside, a private master retreat anchors the first floor, while secondary bedrooms reside upstairs alongside a generous additional family room—perfect for the kids—and an oversized media room made for movie nights.
Indulge in everyday luxury with a newly renovated master bath spa retreat, where an expansive glass shower, freestanding soaking tub, and his-and-her vanities create a sanctuary all your own. Throughout the home you will find elegant touches—engineered hardwood floors, granite countertops, a dry bar, and an open-concept living space crowned by high ceilings.
Step outside and you're just a short walk from the Shops at Highland Village, beloved restaurants, exemplary schools, and scenic trails leading to Lake Lewisville. This welcoming family community offers activities right outside your door, including a stocked fishing pond and a playground. Spend your weekends poolside, where two separate patio areas invite leisurely afternoons of cooking and gathering with family.
Inside, a private master retreat anchors the first floor, while secondary bedrooms reside upstairs alongside a generous additional family room—perfect for the kids—and an oversized media room made for movie nights.
Built-in Gas Range, Dishwasher, Disposal, Electric Oven, Gas Cooktop, Microwave
Security System
Fire Alarm
Interior
Cable TV Available, Chandelier, Decorative Lighting, Dry Bar, Eat-in Kitchen, Flat Screen Wiring, Granite Counters, High Speed Internet Available, Kitchen Island, Open Floorplan, Pantry
Disclaimer: Lot configuration and dimensions are estimates, not based on personal knowledge and come from a third party (Digital Map Products); therefore, you should not rely on the estimates and perform independent confirmation as to their accuracy
Ready to Sell your Home?
If you like this property and are also considering selling your current home now, you may find out how. Request your home selling analysis report featuring Recently Sold, Market Analysis, Home Valuations, and Market Update.
School information is computer generated and may not be accurate or current. Buyer must independently verify and confirm enrollment. Please contact the school district to determine the schools to which this property is zoned.











 Just listed
 Currency converter








 Share
Share


 Erase note
 You currently have no custom folders