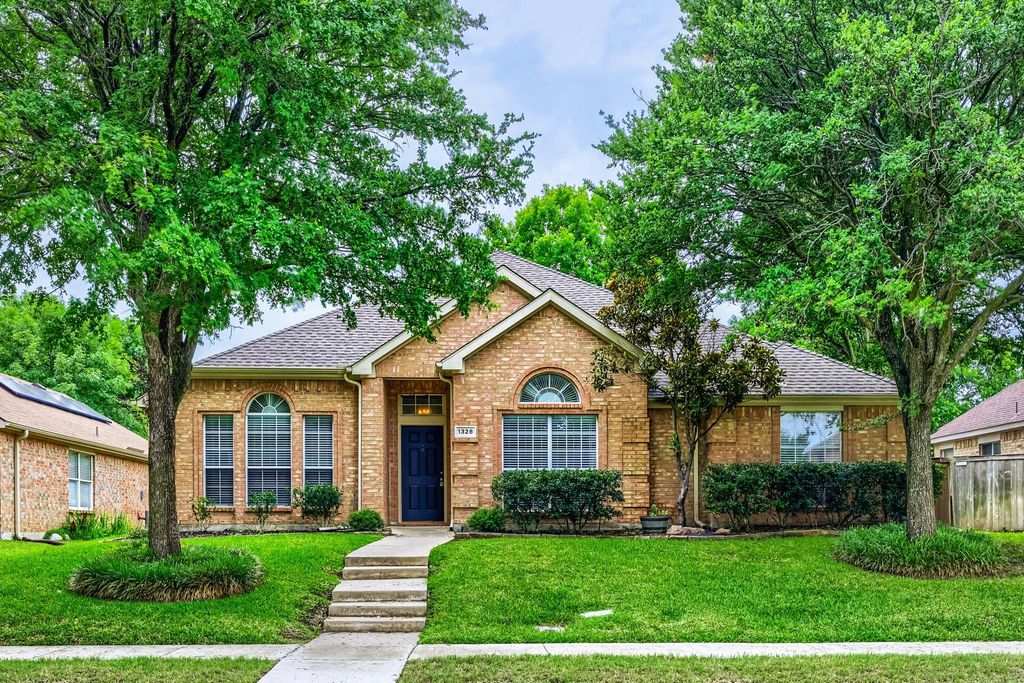
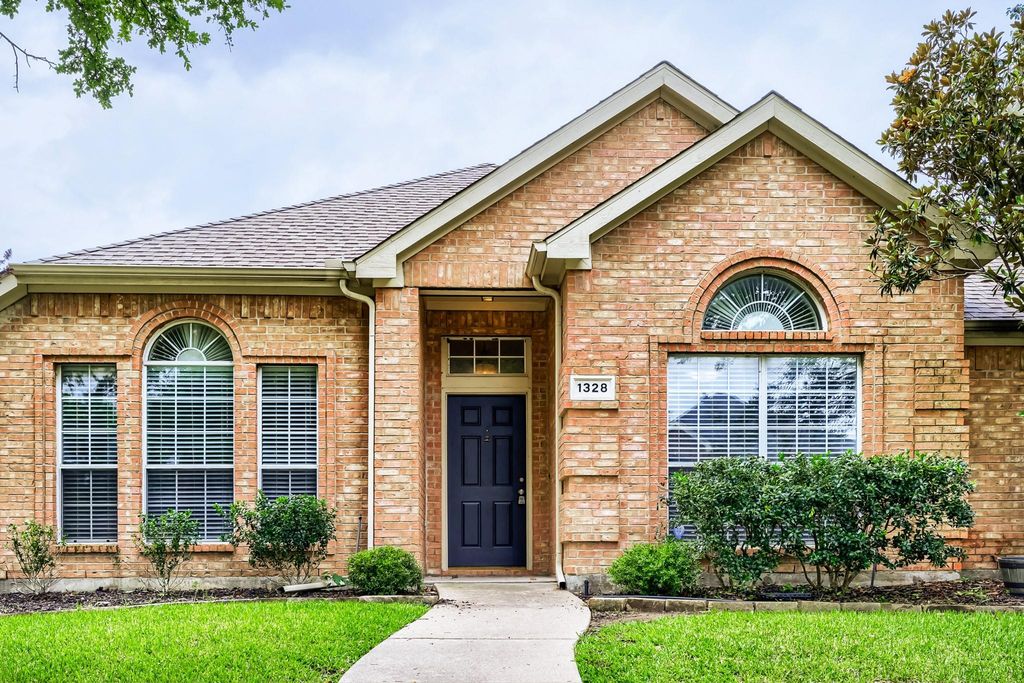
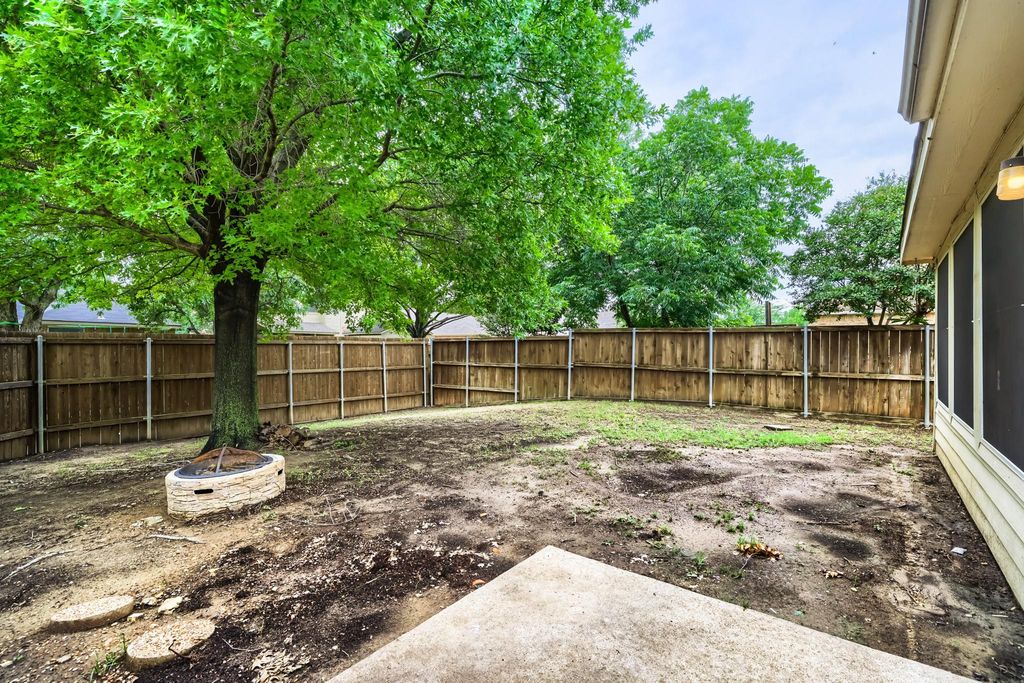
1328 Colby Dr is listed for sale at $ 475,000. The Residential - Single Family property has 4 bedrooms, 2 Full Bathrooms, 2143 square feet and was built in 1997. The lot size is 0.179 Acres. BRSeller will assist with closing costs or rate buy down through a preferred lender. Beautifully maintained and thoughtfully updated, this charming ranch-style home offers 4 bedrooms, 2 baths, and a dedicated study. Wood-look tile flooring extends through all common areas, creating a warm, cohesive feel with easy maintenance. The updated kitchen features granite countertops, stainless steel appliances, and abundant cabinet storage, making it both stylish and functional. The family room is anchored by a striking marble-surround fireplace, complemented by 6 inches crown molding, 6 inches baseboards, and wood valances that add custom character throughout. Additional upgrades include 18 inches ceramic tile in major walkways, enhancing both durability and design. Located in a desirable neighborhood and zoned to Flower Mound High School, this home combines comfort, quality, and convenience in one inviting package.
Seller will assist with closing costs or rate buy down through a preferred lender. Beautifully maintained and thoughtfully updated, this charming ranch-style home offers 4 bedrooms, 2 baths, and a dedicated study. Wood-look tile flooring extends through all common areas, creating a warm, cohesive feel with easy maintenance. The updated kitchen features granite countertops, stainless steel appliances, and abundant cabinet storage, making it both stylish and functional. The family room is anchored by a striking marble-surround fireplace, complemented by 6 inches crown molding, 6 inches baseboards, and wood valances that add custom character throughout. Additional upgrades include 18 inches ceramic tile in major walkways, enhancing both durability and design. Located in a desirable neighborhood and zoned to Flower Mound High School, this home combines comfort, quality, and convenience in one inviting package.
Disclaimer: Lot configuration and dimensions are estimates, not based on personal knowledge and come from a third party (Digital Map Products); therefore, you should not rely on the estimates and perform independent confirmation as to their accuracy
Ready to Sell your Home?
If you like this property and are also considering selling your current home now, you may find out how. Request your home selling analysis report featuring Recently Sold, Market Analysis, Home Valuations, and Market Update.
School information is computer generated and may not be accurate or current. Buyer must independently verify and confirm enrollment. Please contact the school district to determine the schools to which this property is zoned.











 Just listed
 Currency converter








 Share
Share


 Erase note
 You currently have no custom folders