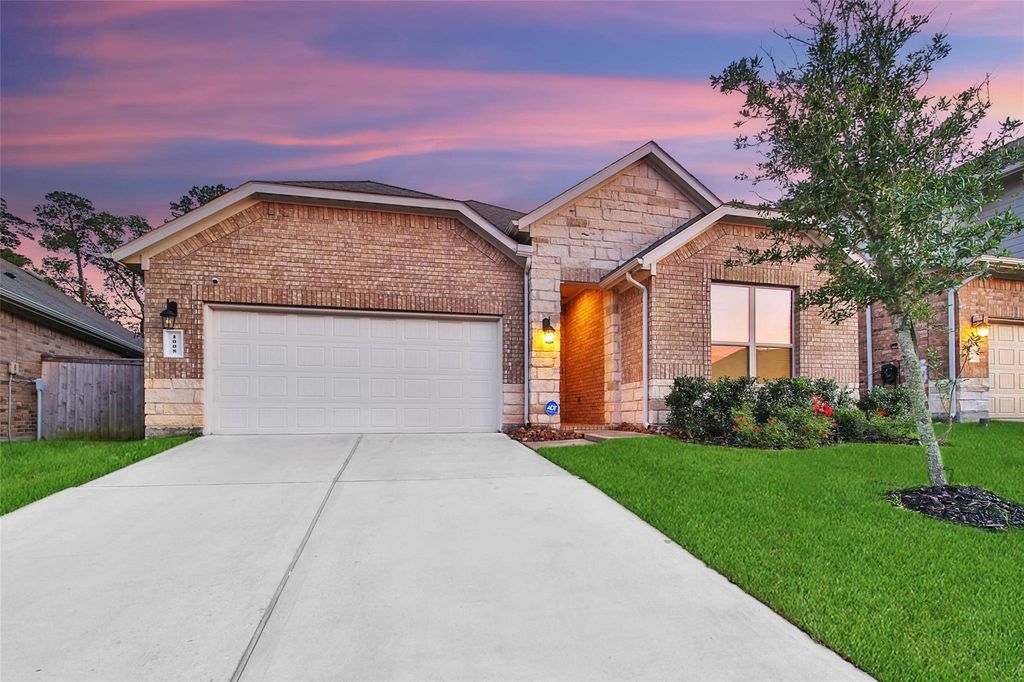
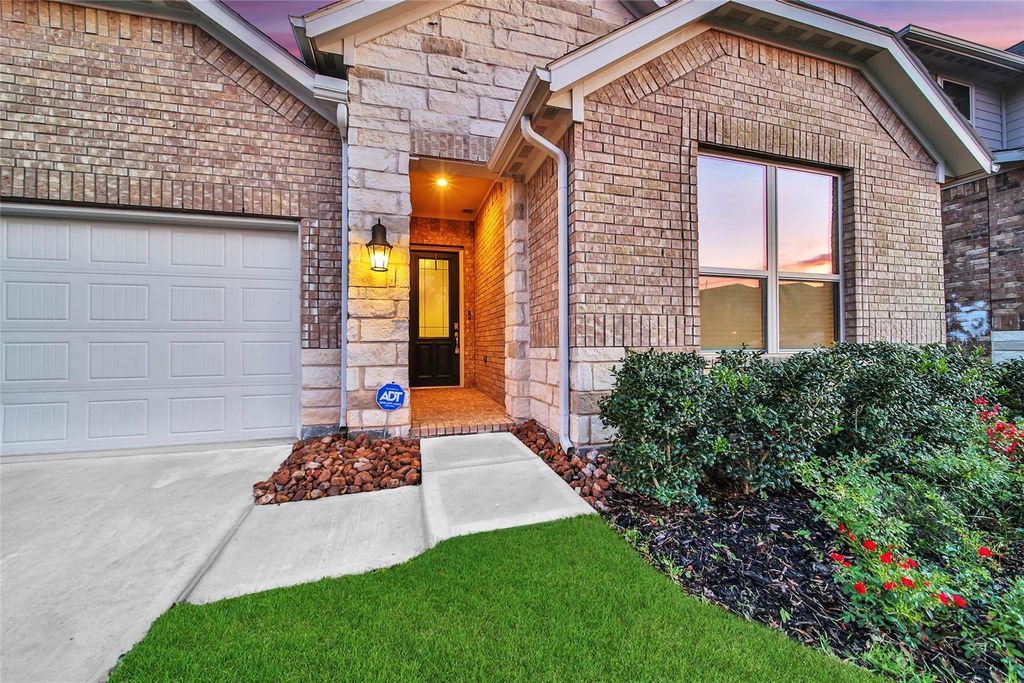
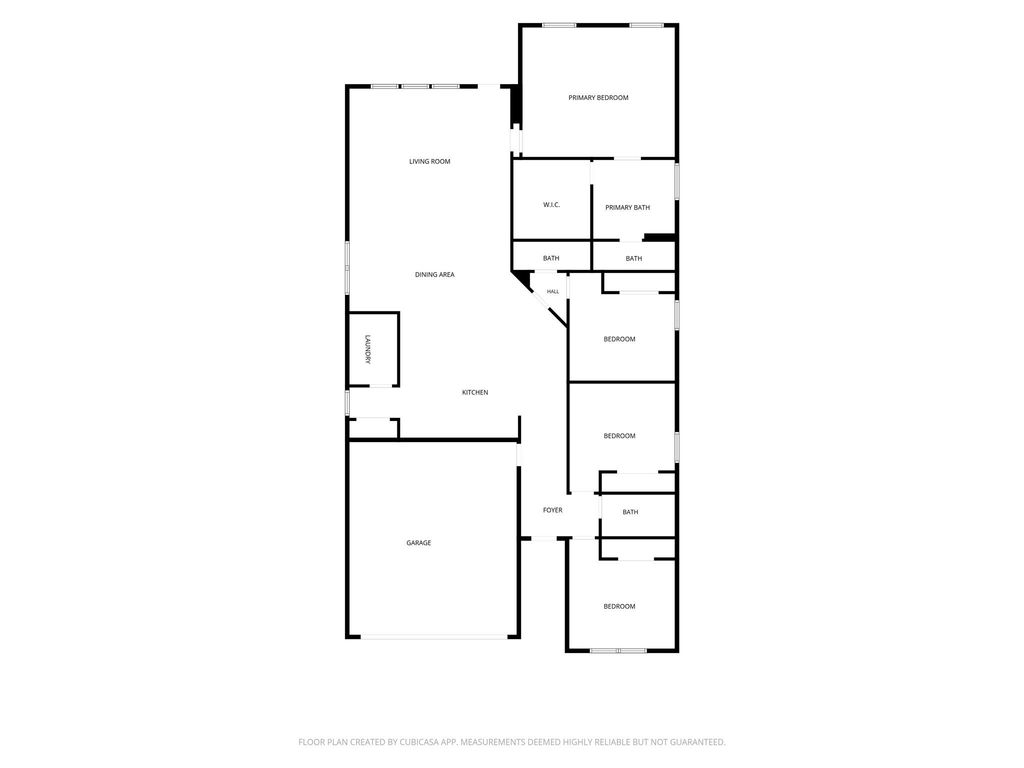
1008 Youth Water Rd is listed for sale at $ 319,990. The Single-Family property has 4 bedrooms, 2 Full Bathrooms, 1 Half Bathroom, 2242 square feet and was built in 2022. The lot size is 6268 Square feet. BRMOVE-IN READY with NO REAR NEIGHBORS in the sought-after master-planned community of Fairwater! Ideally located near FM 2854 and TX-105, you’ll enjoy easy access to Lake Conroe, The Woodlands, shopping, dining, and entertainment. This beautifully maintained 4-bedroom, 2.5-bath home offers an open-concept design perfect for everyday living and entertaining. The chef-inspired kitchen features white cabinetry, under-cabinet lighting, a gas range, granite island w/ seating area, and seamless flow into the dining and family rooms. Relax in the private primary suite complete w/ dual vanities, soaking tub, separate shower, and spacious walk-in closet. Luxury vinyl plank flooring enhances the main living areas, while the covered patio provides the perfect place to unwind. Enjoy Fairwater’s exceptional amenities including a splash pad, playground, pickleball courts, pavilion, walking trails, and green spaces. Zoned to highly acclaimed Montgomery ISD. Don’t miss this opportunity—schedule your showing today!
MOVE-IN READY with NO REAR NEIGHBORS in the sought-after master-planned community of Fairwater! Ideally located near FM 2854 and TX-105, you'll enjoy easy access to Lake Conroe, The Woodlands, shopping, dining, & entertainment. This beautifully maintained 4-bedroom, 2.5-bath home offers an open-concept design perfect for everyday living & entertaining. The chef-inspired kitchen features white cabinetry, under-cabinet lighting, a gas range, granite island w/ seating area, & seamless flow into the dining & family rooms. Relax in the private primary suite complete w/ dual vanities, soaking tub, separate shower, & spacious walk-in closet. Luxury vinyl plank flooring enhances the main living areas, while the covered patio provides the perfect place to unwind. Enjoy Fairwater's exceptional amenities including a splash pad, playground, pickleball courts, pavilion, walking trails, & green spaces. Zoned to highly acclaimed Montgomery ISD. Don't miss this opportunity—schedule your showing today!
Disclaimer: Lot configuration and dimensions are estimates, not based on personal knowledge and come from a third party (Digital Map Products); therefore, you should not rely on the estimates and perform independent confirmation as to their accuracy
School information is computer generated and may not be accurate or current. Buyer must independently verify and confirm enrollment. Please contact the school district to determine the schools to which this property is zoned.








 Just listed
 Currency converter








 Share
Share


 Erase note
 You currently have no custom folders