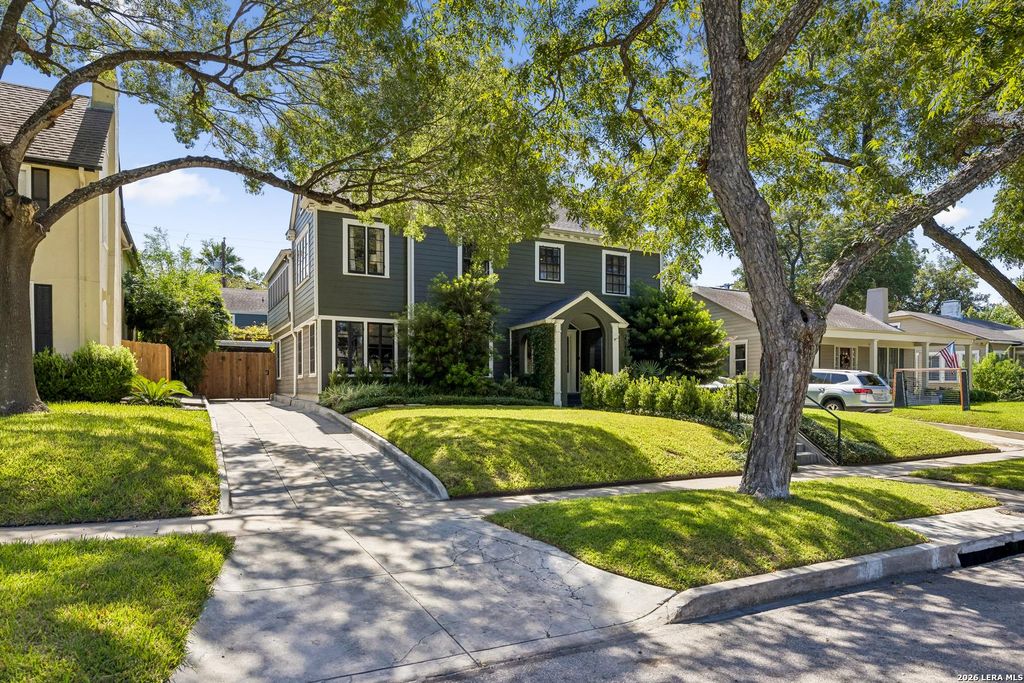
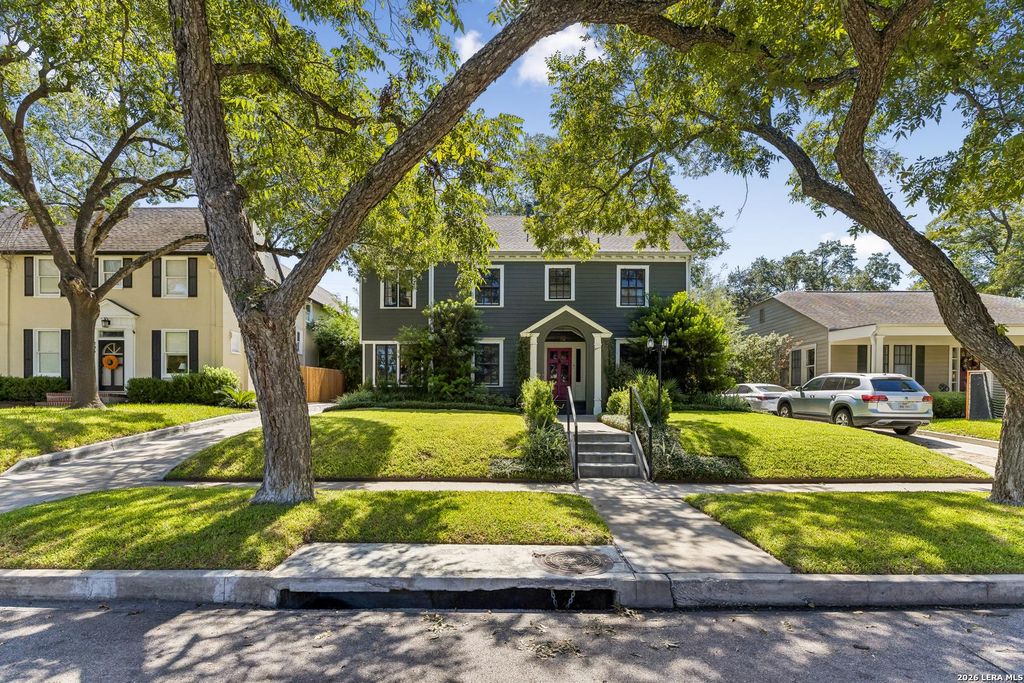
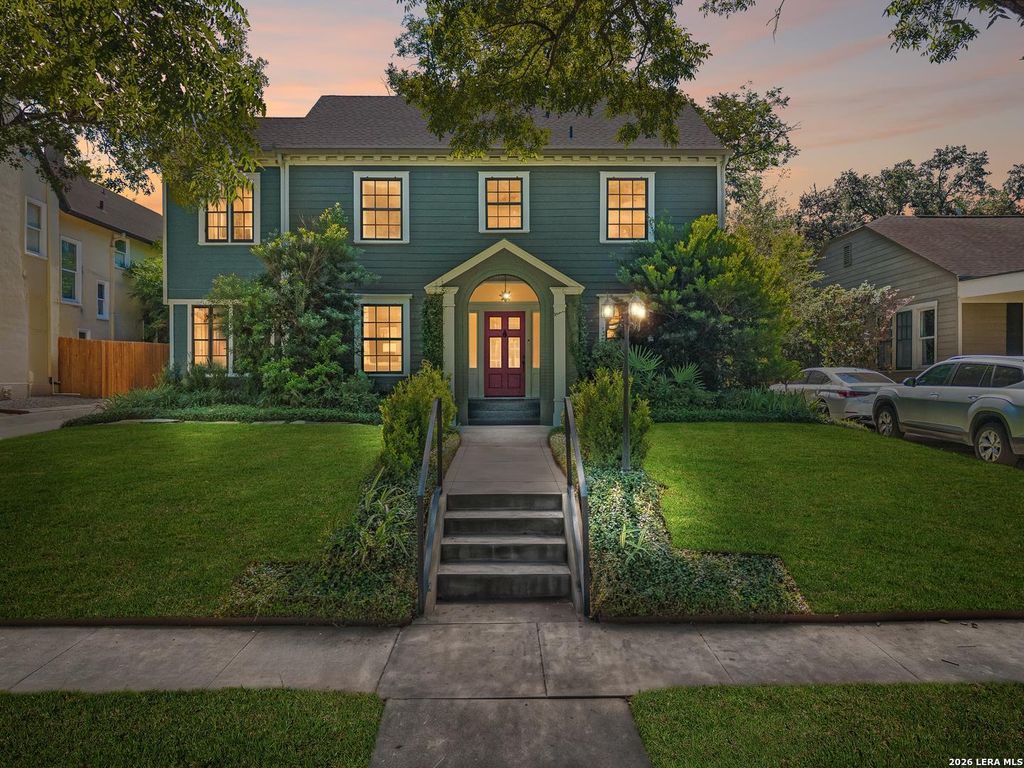
[[800]]210 W Hollywood Ave is listed for sale at 960,000. The Single-Family - Historic property has 4 bedrooms, 3 Full Bathrooms, 1 Half Bathroom, 3297 square feet, and was built in 1923.[[500]]This 4-bedroom, 3-bath, 3,297-square-foot Historic Monte Vista home, built in 1923, blends original character with thoughtful updates. Original hardwood floors run throughout, and a fireplace anchors the living room, one of two living areas. A formal dining room and two office areas complete the main level. The kitchen is a great space for indoor and outdoor entertaining. Upstairs, the primary suite offers a seating area that opens to an east-facing porch, plus a bath with dual sinks and a walk-in rain shower. Additional bedrooms share a Jack and Jill bath, and a separate office area sits nearby. The third-floor bedroom has a walk-in closet and full bath. Outside, mature trees shade the backyard, where a screened-in pool house with a heated and cooled pool makes for a year-round retreat. A casita and an apartment above the garage provide wonderful guest quarters, ideal for multigenerational living.
This 4-bedroom, 3-bath, 3,297-square-foot Historic Monte Vista home, built in 1923, blends original character with thoughtful updates. Original hardwood floors run throughout, and a fireplace anchors the living room, one of two living areas. A formal dining room and two office areas complete the main level. The kitchen is a great space for indoor and outdoor entertaining. Upstairs, the primary suite offers a seating area that opens to an east-facing porch, plus a bath with dual sinks and a walk-in rain shower. Additional bedrooms share a Jack and Jill bath, and a separate office area sits nearby. The third-floor bedroom has a walk-in closet and full bath. Outside, mature trees shade the backyard, where a screened-in pool house with a heated and cooled pool makes for a year-round retreat. A casita and an apartment above the garage provide wonderful guest quarters, ideal for multigenerational living.
Disclaimer: Lot configuration and dimensions are estimates, not based on personal knowledge and come from a third party (Digital Map Products); therefore, you should not rely on the estimates and perform independent confirmation as to their accuracy
View neighborhood information
Ready to Sell your Home?
Request a complimentary home selling analysis featuring recently sold properties, market trends, home valuations and a personalized market update.
School information is computer generated and may not be accurate or current. Buyer must independently verify and confirm enrollment. Please contact the school district to determine the schools to which this property is zoned.







 Just listed
 Currency converter





 Share


 Erase note
 You currently have no custom folders