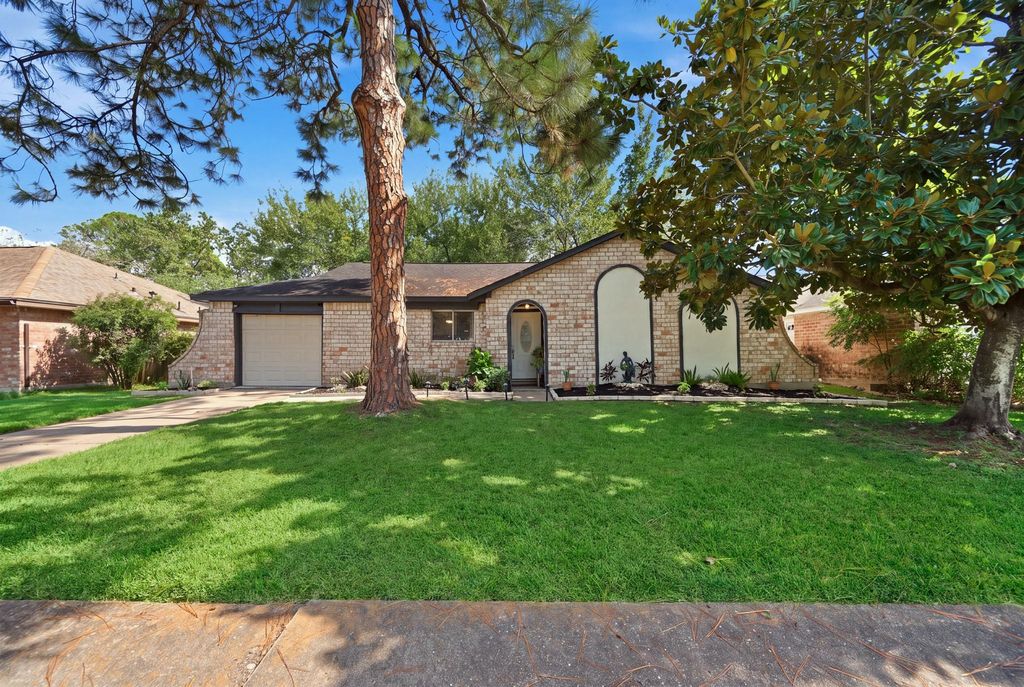
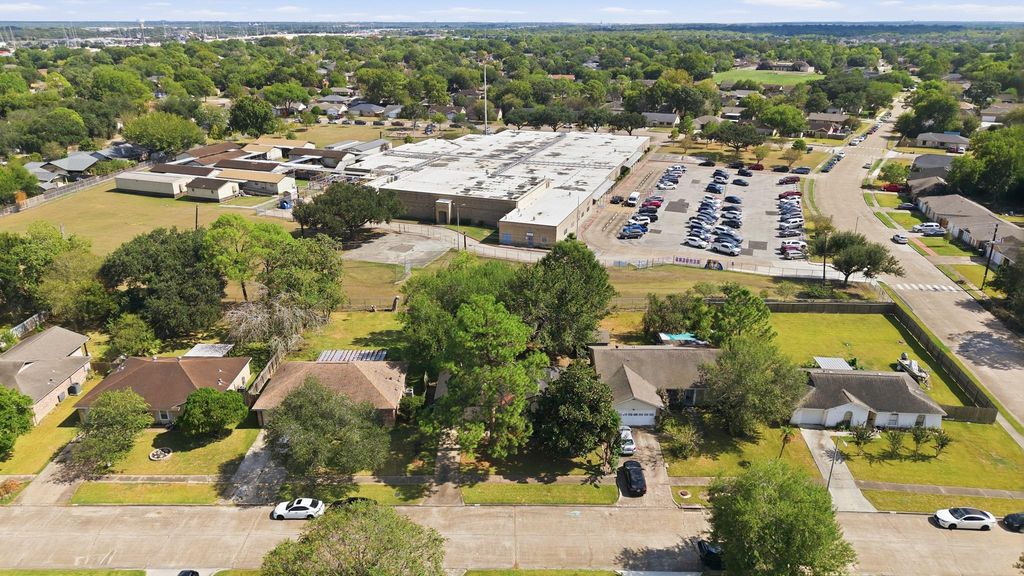
[[800]]12510 White Plains Dr is listed for sale at 230,000. The Single-Family property has 3 bedrooms, 2 Full Bathrooms, 1122 square feet, and was built in 1973. The lot size is 8910 Square feet.[[500]]Welcome home to this beautifully updated 3-bedroom, 2-bath, full-brick home located in the established Scarsdale community. Thoughtfully improved and designed for comfortable everyday living, the home features an inviting open-concept layout connecting the living, dining, kitchen areas. The kitchen stands out with custom tilework, induction stove, quartz countertops, soft-close cabinetry, a water filtration system. The spacious primary suite offers a walk-in closet and private en-suite bath featuring floor-to-ceiling shower tile a handheld shower wand. Additional highlights include pex plumbing, a floating vanity rainfall shower-head in the secondary bath, ceiling fans throughout, an updated electrical panel, built-in washer and dryer stand and a covered patio overlooking the backyard. Conveniently located near shopping, dining, schools, major roadways, with easy access to Baybrook Mall, Downtown Houston, NASA, and Galveston. LOW TAX RATE. Schedule your private showing today!
Welcome home to this beautifully updated 3-bedroom, 2-bath, full-brick home located in the established Scarsdale community. Thoughtfully improved and designed for comfortable everyday living, the home features an inviting open-concept layout connecting the living, dining, & kitchen areas. The kitchen stands out with custom tilework, induction stove, quartz countertops, soft-close cabinetry, & a water filtration system. The spacious primary suite offers a walk-in closet and private en-suite bath featuring floor-to-ceiling shower tile & a handheld shower wand. Additional highlights include pex plumbing, a floating vanity & rainfall shower-head in the secondary bath, ceiling fans throughout, an updated electrical panel, built-in washer and dryer stand and a covered patio overlooking the backyard. Conveniently located near shopping, dining, schools, & major roadways, with easy access to Baybrook Mall, Downtown Houston, NASA, and Galveston. LOW TAX RATE. Schedule your private showing today!
Disclaimer: Lot configuration and dimensions are estimates, not based on personal knowledge and come from a third party (Digital Map Products); therefore, you should not rely on the estimates and perform independent confirmation as to their accuracy
View neighborhood information
Ready to Sell your Home?
Request a complimentary home selling analysis featuring recently sold properties, market trends, home valuations and a personalized market update.
School information is computer generated and may not be accurate or current. Buyer must independently verify and confirm enrollment. Please contact the school district to determine the schools to which this property is zoned.








 Just listed
 Currency converter








 Share
Share


 Erase note
 You currently have no custom folders