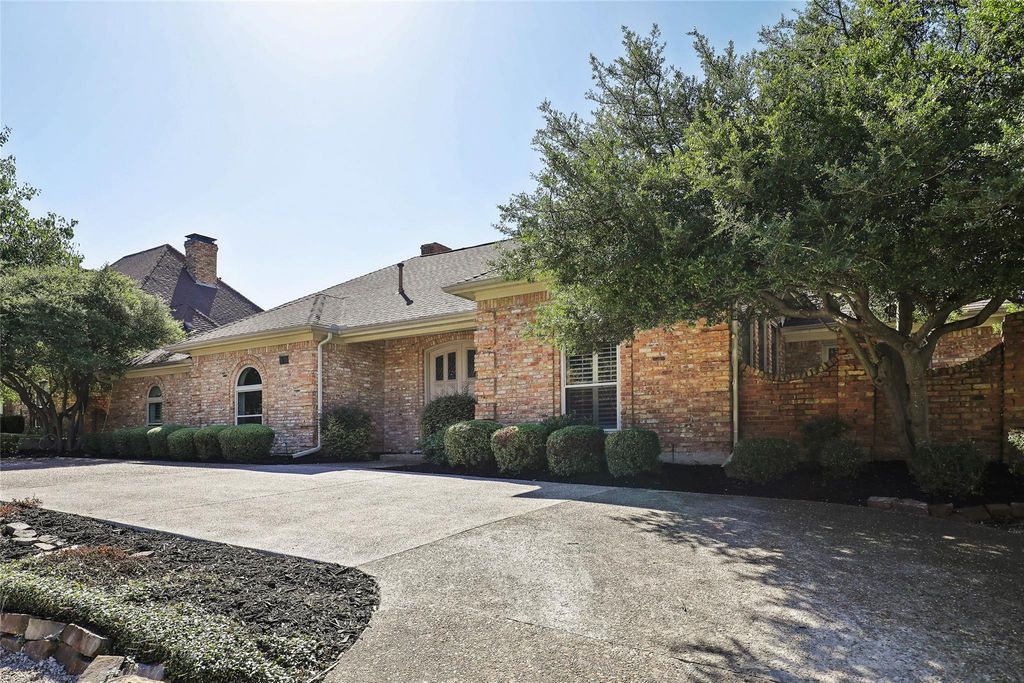
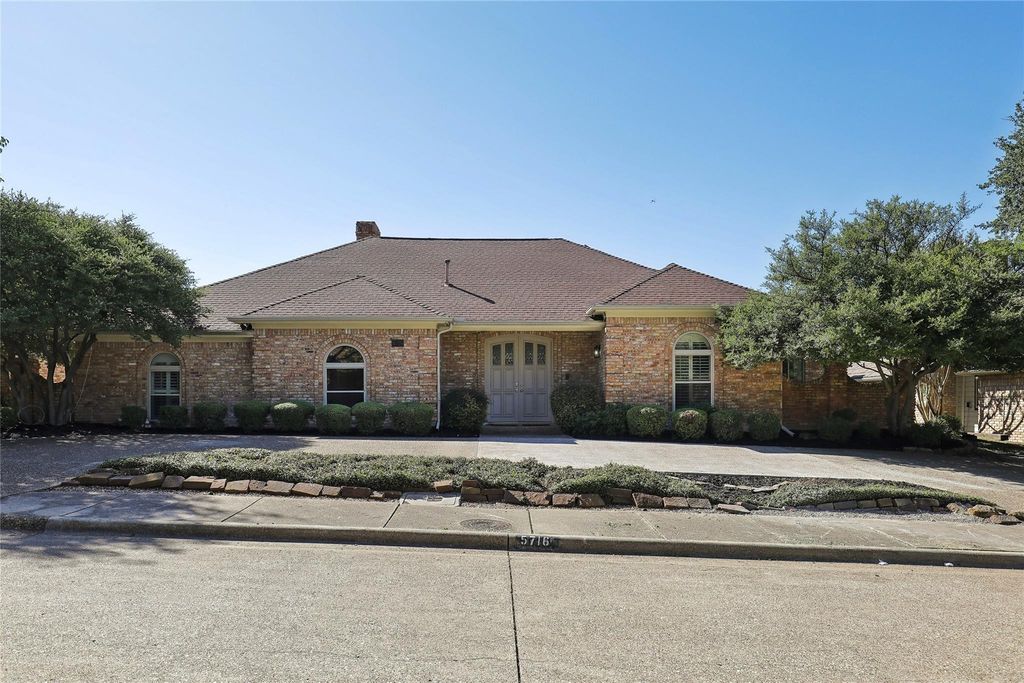
[[800]]5716 Plumtree Dr is listed for sale at 869,900. The Residential - Single Family property has 4 bedrooms, 3 Full Bathrooms, 3457 square feet, and was built in 1984. The lot size is 10018.8 Square feet.[[500]]Location, convenience and custom style come together at 5716 Plumtree Drive. This home sits in a rare spot: a City of Dallas address in Collin County, zoned to acclaimed Plano ISD, and inside the prestigious Dallas-Collin private school corridor.The home has been thoughtfully upgraded with new windows, stone countertops throughout, a stunning custom backsplash, and wood and tile flooring. A granite-framed fireplace anchors the living area, and natural light fills the rooms. For entertaining, theres a wet bar and butlers pantry with a 150-bottle wine fridge. The spacious living room features a wall of windows overlooking the crystal-clear pool and outdoor living area. The layout is flexible. The family room and the media room, with an attached full bath, could easily become an inlaw or guest suite. The bedrooms are of good size with ample closets. The primary retreat has a stunning bath and a spacious walk-in closet. An EV charging station in the garage is ready for your electric vehicle.Youre at the center of the Metroplex:Rail: Minutes to the DART Silver Line, with direct rail to DFW International and flights around the world.Air: Love Field and McKinney National Airport offer commercial flights across the country. Addison Airport, for charter and private flights, is just minutes away.Work and play: Quick access to Legacy, The Star, CityLine, the Galleria, Las Colinas and Downtown Dallas.Coming soon: Near the proposed Dallas Mavericks arena at Valley View and the proposed Dallas Stars development at The
Location, convenience and custom style come together at 5716 Plumtree Drive. This home sits in a rare spot: a City of Dallas address in Collin County, zoned to acclaimed Plano ISD, and inside the prestigious Dallas-Collin private school corridor.
The home has been thoughtfully upgraded with new windows, stone countertops throughout, a stunning custom backsplash, and wood and tile flooring. A granite-framed fireplace anchors the living area, and natural light fills the rooms. For entertaining, there's a wet bar and butler's pantry with a 150-bottle wine fridge. The spacious living room features a wall of windows overlooking the crystal-clear pool and outdoor living area.
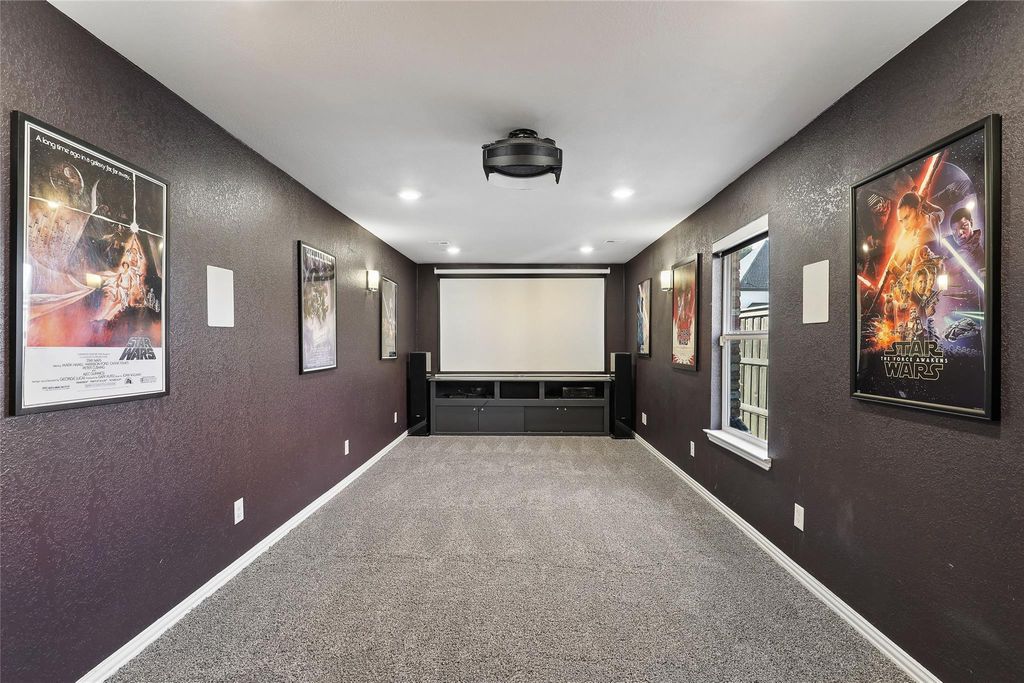
The layout is flexible. The family room and the media room, with an attached full bath, could easily become an inlaw or guest suite. The bedrooms are of good size with ample closets. The primary retreat has a stunning bath and a spacious walk-in closet. An EV charging station in the garage is ready for your electric vehicle.
You're at the center of the Metroplex:
Rail: Minutes to the DART Silver Line, with direct rail to DFW International and flights around the world.
Air: Love Field and McKinney National Airport offer commercial flights across the country. Addison Airport, for charter and private flights, is just minutes away.
Work and play: Quick access to Legacy, The Star, CityLine, the Galleria, Las Colinas and Downtown Dallas.
Coming soon: Near the proposed Dallas Mavericks arena at Valley View and the proposed Dallas Stars development at The Bend in Plano.
Ceramic Tile, Combination, Engineered Wood, Laminate, Marble, Travertine Stone
Cooling
Central Air
Heating
Central, Fireplace(s), Natural Gas
Window
Window Coverings
Appliances
Built-in Gas Range, Dishwasher, Disposal, Gas Cooktop, Microwave, Double Oven, Plumbed For Gas in Kitchen, Refrigerator, Vented Exhaust Fan, Washer
Other Equipment
Home Theater
Security System
Fire Alarm,Smoke Detector(s),Unknown
Interior
Built-in Features, Built-in Wine Cooler, Cable TV Available, Cathedral Ceiling(s), Decorative Lighting, Double Vanity, Eat-in Kitchen, Flat Screen Wiring, Granite Counters, High Speed Internet Available, In-Law Suite Floorplan, Wet Bar, Wired for Data
Exterior
Roof
Composition
Foundation
Slab
Private Pool
Yes
Private Pool Desc
Fenced,Gunite,In Ground,Outdoor Pool
Exterior Type
Brick
Lot Description
Landscaped
Garage Size
22 X 19
Parking
Additional Parking, Alley Access, Circular Driveway, Concrete, Electric Vehicle Charging Station(s), Garage, Garage Door Opener, Garage Double Door, Garage Faces Rear, Inside Entrance, Kitchen Level, Lighted, Off Street, On Site, On Street, Open, Outside, Paved, Side By Side
All Weather Road,Alley,Cable Available,City Sewer,City Water,Concrete,Curbs,Electricity Connected,Individual Gas Meter,Individual Water Meter,Natural Gas Available,Sidewalk,Underground Utilities
Disclaimer: Lot configuration and dimensions are estimates, not based on personal knowledge and come from a third party (Digital Map Products); therefore, you should not rely on the estimates and perform independent confirmation as to their accuracy
View neighborhood information
Ready to Sell your Home?
Request a complimentary home selling analysis featuring recently sold properties, market trends, home valuations and a personalized market update.
School information is computer generated and may not be accurate or current. Buyer must independently verify and confirm enrollment. Please contact the school district to determine the schools to which this property is zoned.







 Currency converter








 Share
Share


 Erase note
 You currently have no custom folders