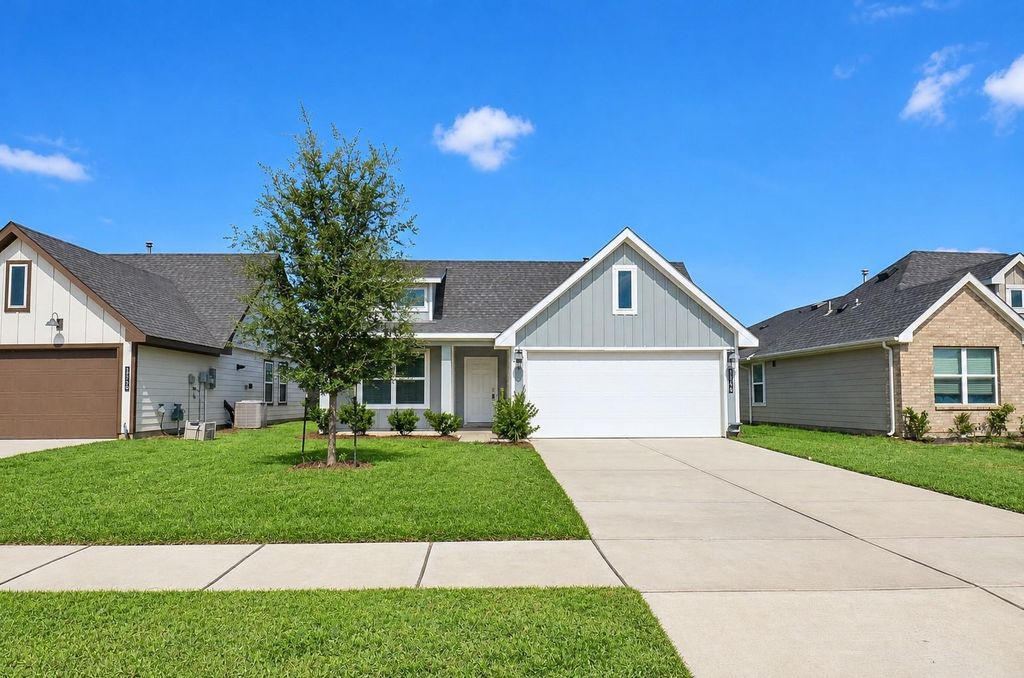
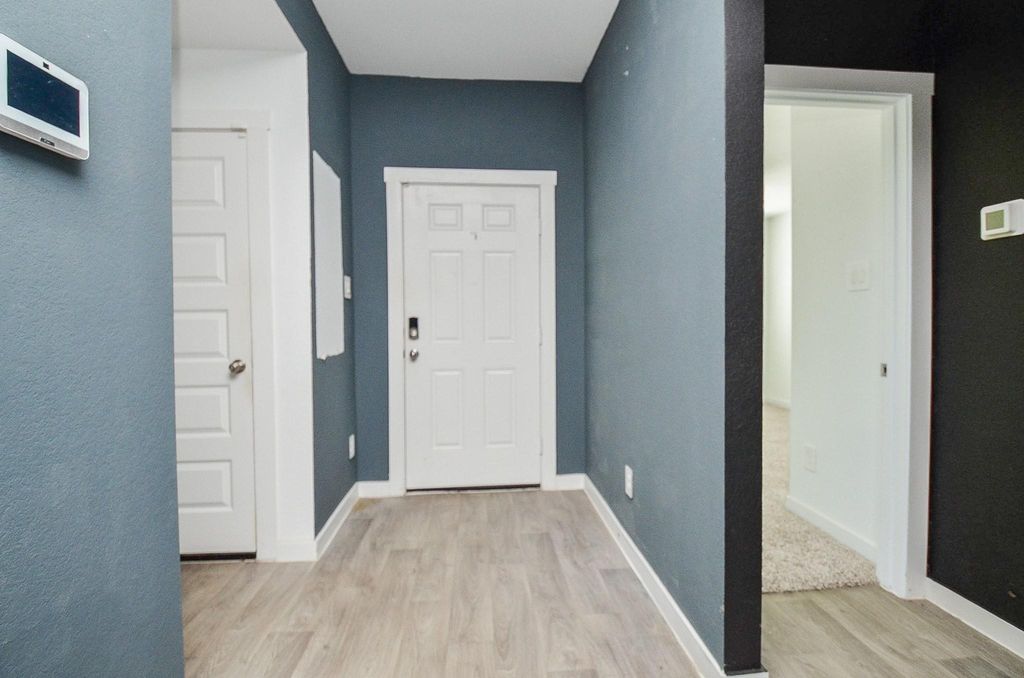
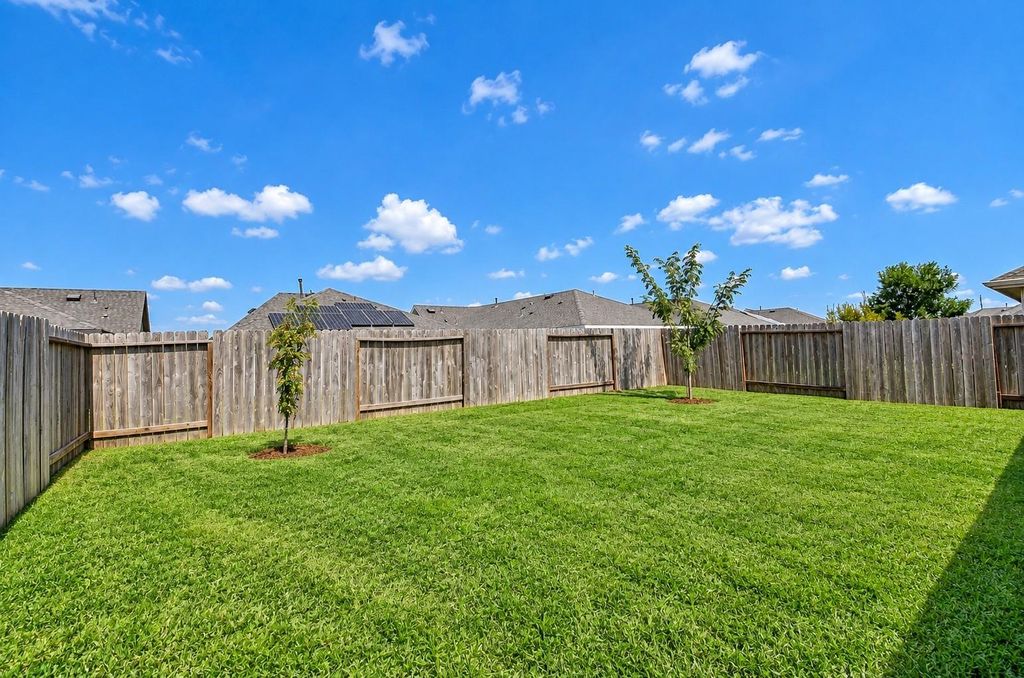
[[800]]3946 Beltingham Bend Way is listed for sale at 268,000. The Single-Family property has 3 bedrooms, 2 Full Bathrooms, 1472 square feet, and was built in 2022. The lot size is 5600 Square feet.[[500]]Farmhouse Chic Like-New in Tamarron West Smart Home and Resort Amenities! This stunning Farmhouse Chic one-story home delivers high ceilings, gorgeous vinyl wood floors, and an amazing open floor plan that impresses at every turn! The gourmet kitchen is a showstopper granite counters, large eat-in island with undermount stainless sink, Dupure water filtration, tall shaker cabinets, and stainless steel appliances. The massive family room flows seamlessly for effortless entertaining. The owners suite features a luxurious bath with dual vanities, granite counters, a massive tiled shower, and a walk-in closet. Additional bedrooms share a granite-appointed full bath to complete the layout. Covered patio perfect for outdoor living! Smart home features include Amazon Echo, Skybell, smart lighting, electric deadbolt, thermostat, and wireless security! Rinnai tankless water heater and HERS energy rating deliver real savings. Resort amenities include pool, splash pad, and tennis courts!
Farmhouse Chic Like-New in Tamarron West — Smart Home and Resort Amenities! This stunning Farmhouse Chic one-story home delivers high ceilings, gorgeous vinyl wood floors, and an amazing open floor plan that impresses at every turn! The gourmet kitchen is a showstopper — granite counters, large eat-in island with undermount stainless sink, Dupure water filtration, tall shaker cabinets, and stainless steel appliances. The massive family room flows seamlessly for effortless entertaining. The owner's suite features a luxurious bath with dual vanities, granite counters, a massive tiled shower, and a walk-in closet. Additional bedrooms share a granite-appointed full bath to complete the layout. Covered patio perfect for outdoor living! Smart home features include Amazon Echo, Skybell, smart lighting, electric deadbolt, thermostat, and wireless security! Rinnai tankless water heater and HERS energy rating deliver real savings. Resort amenities include pool, splash pad, and tennis courts!
Disclaimer: Lot configuration and dimensions are estimates, not based on personal knowledge and come from a third party (Digital Map Products); therefore, you should not rely on the estimates and perform independent confirmation as to their accuracy
View neighborhood information
Ready to Sell your Home?
Request a complimentary home selling analysis featuring recently sold properties, market trends, home valuations and a personalized market update.
School information is computer generated and may not be accurate or current. Buyer must independently verify and confirm enrollment. Please contact the school district to determine the schools to which this property is zoned.







 Just listed
 Currency converter








 Share
Share


 Erase note
 You currently have no custom folders