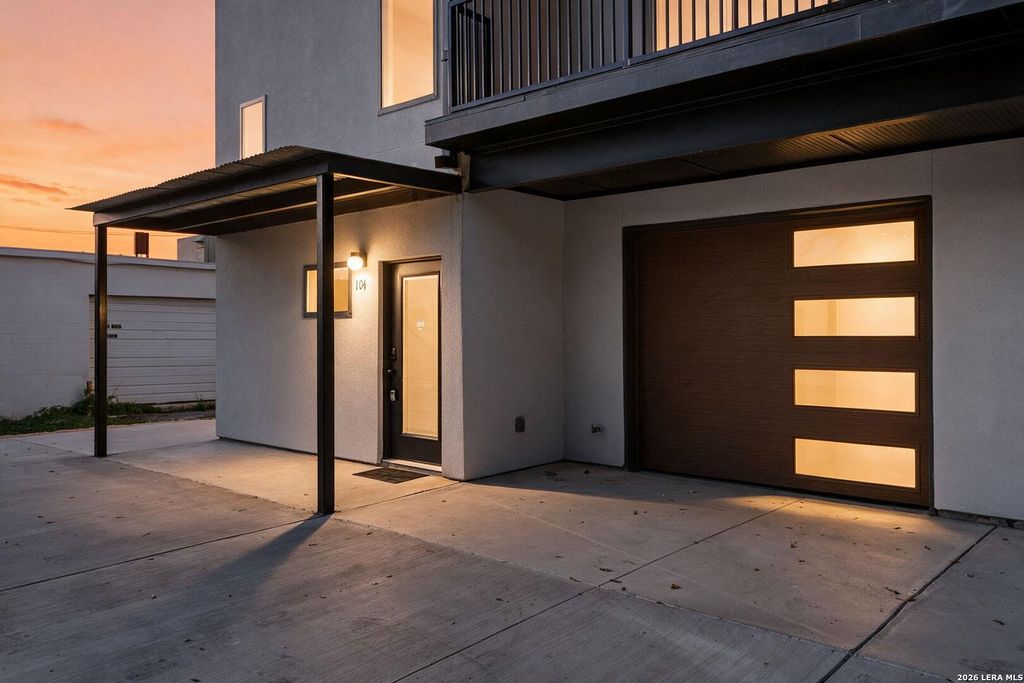
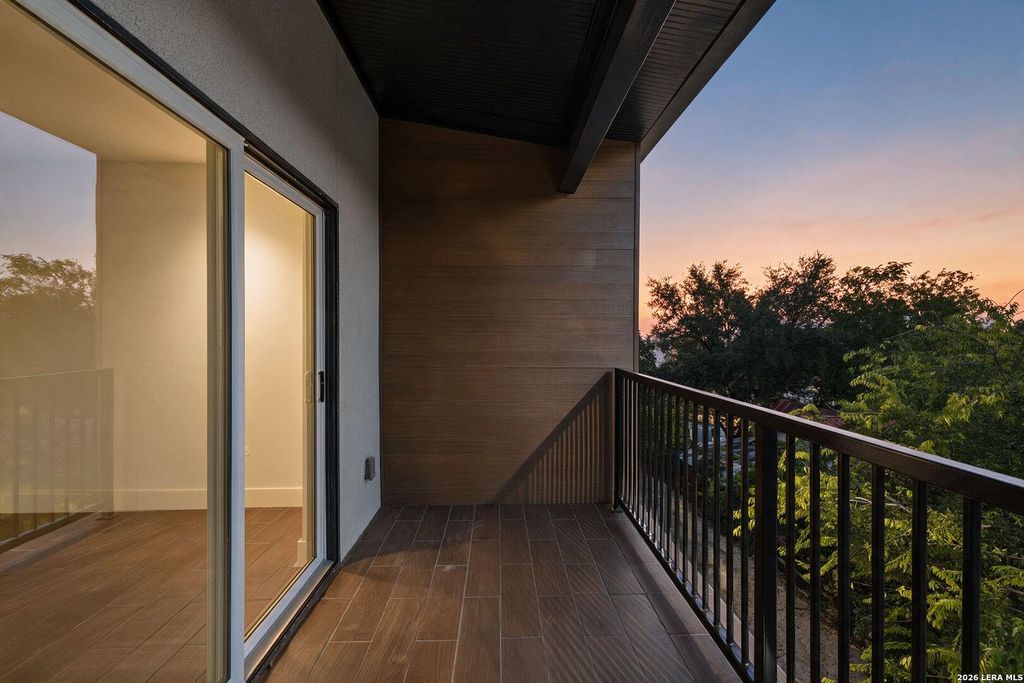
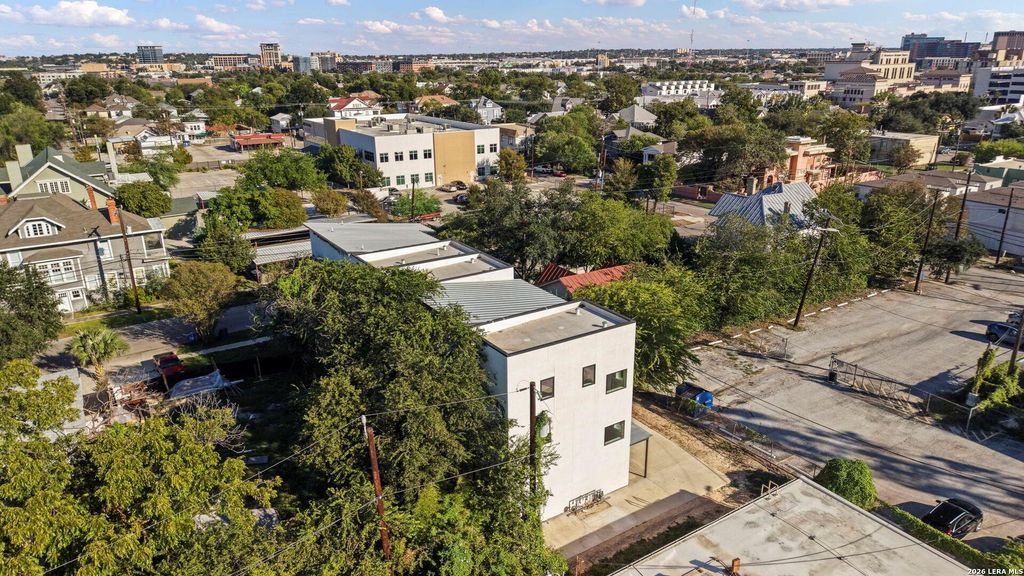
[[800]]715 OGDEN ST unit104 is listed for sale at 399,995. The Single-Family property has 3 bedrooms, 3 Full Bathrooms, 1718 square feet, and was built in 2021.[[500]]Welcome to 715 Ogden St. 104, a sleek, modern 3-story townhome just north of downtown San Antonio in Tobin Hill. This nearly complete new construction offers a rare chance to add your own touch to the final details. Inside, 1,718 square feet of thoughtfully designed living space includes 3 spacious bedrooms and 3.5 bathrooms, with vinyl plank flooring throughout (no carpet), tall ceilings, and a light-filled open floor plan. Two private balconies and walk-in closets add comfort and convenience, while quartz countertops in the kitchen and bathrooms deliver a stylish, low-maintenance lifestyle. With only a few finishing touches remaining, this is an ideal opportunity for investors or buyers seeking a light project in a prime location. Enjoy easy access to downtown San Antonios best shopping, dining, and entertainment in one of the citys most dynamic neighborhoods. Schedule your private tour today!
Welcome to 715 Ogden St. #104, a sleek, modern 3-story townhome just north of downtown San Antonio in Tobin Hill. This nearly complete new construction offers a rare chance to add your own touch to the final details. Inside, 1,718 square feet of thoughtfully designed living space includes 3 spacious bedrooms and 3.5 bathrooms, with vinyl plank flooring throughout (no carpet), tall ceilings, and a light-filled open floor plan. Two private balconies and walk-in closets add comfort and convenience, while quartz countertops in the kitchen and bathrooms deliver a stylish, low-maintenance lifestyle. With only a few finishing touches remaining, this is an ideal opportunity for investors or buyers seeking a light project in a prime location. Enjoy easy access to downtown San Antonio's best shopping, dining, and entertainment in one of the city's most dynamic neighborhoods. Schedule your private tour today!
Disclaimer: Lot configuration and dimensions are estimates, not based on personal knowledge and come from a third party (Digital Map Products); therefore, you should not rely on the estimates and perform independent confirmation as to their accuracy
View neighborhood information
Ready to Sell your Home?
Request a complimentary home selling analysis featuring recently sold properties, market trends, home valuations and a personalized market update.
School information is computer generated and may not be accurate or current. Buyer must independently verify and confirm enrollment. Please contact the school district to determine the schools to which this property is zoned.







 Just listed
 Currency converter





 Share


 Erase note
 You currently have no custom folders