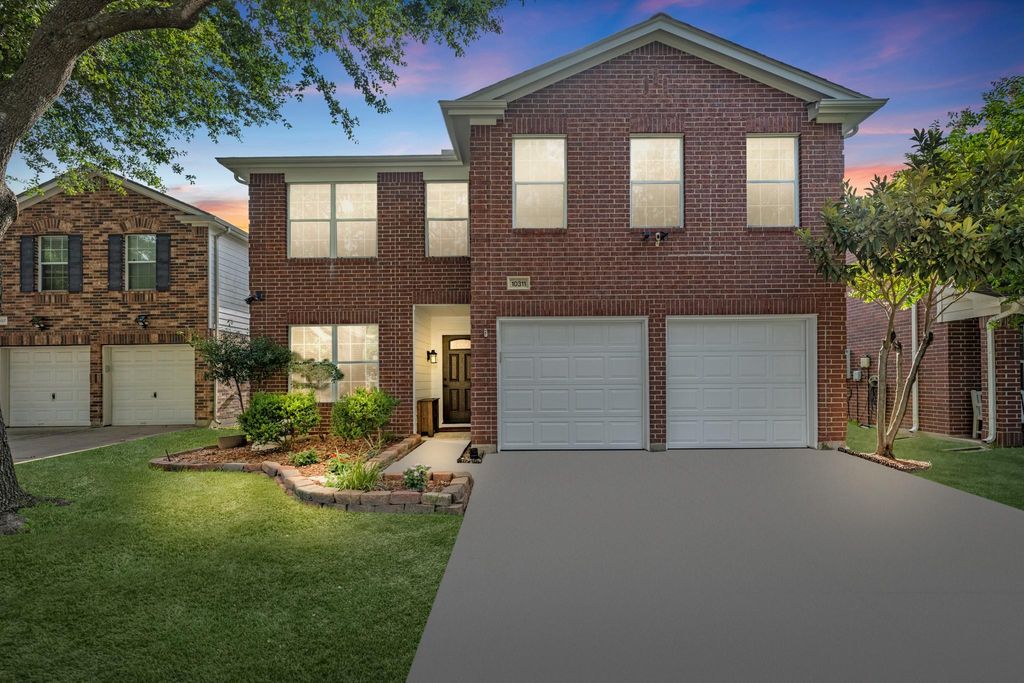
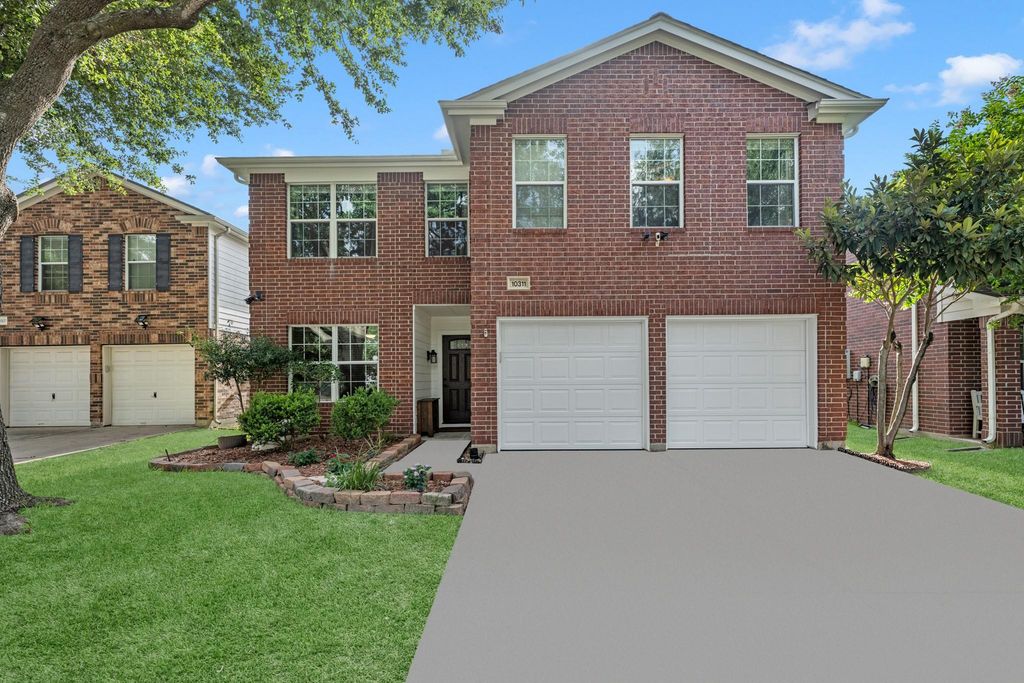
[[800]]10311 Falling River Dr is listed for sale at 325,000. The Single-Family property has 4 to 5 bedrooms, 2 Full Bathrooms, 1 Half Bathroom, 2300 square feet, and was built in 2002. The lot size is 5401 Square feet.[[500]]Pride of ownership shines throughout this gorgeous home, meticulously maintained by its original owners! Tucked away on a quiet 1/2 cul-de-sac, this thoughtful layout features 4 spacious bedrooms, 2.5 bathrooms, an upstairs game room, and a home office that easily functions as a 5th bedroom. Storage is never an issue with walk-in closets in every bedroom, two linen closets, and a coat closet that extends under the stairs! Step outside into your backyard retreat: a massive 20x16 covered patio equipped with two 8 ft. roll-down shades for year-round comfort. The backyard also features a storage building to keep your lawn equipment organized. Living here feels like a permanent vacation with neighborhood amenities that rival a luxury resort: resort-style pool, splash pad, pickleball courts, sand volleyball, basketball, tennis, and soccer areas, scenic walking trails, and neighborhood lakes with catch and release fishing, not to mention Houston National Golf Club and Sterling Country Club!
This reflects a seller’s willingness to consider a concession/contribution toward a buyer’s expenses but is not a guarantee. Buyer and seller may negotiate a contribution, if any, in relation to the purchase contract. Any contribution from the seller may be used by the buyer at their discretion for items like closing costs, repair expenses, interest rate buy-down, etc.
Seller May Contribute to Buyer Expenses Up To $3,000.Explanation ↓
This reflects a seller’s willingness to consider a concession/contribution toward a buyer’s expenses but is not a guarantee. Buyer and seller may negotiate a contribution, if any, in relation to the purchase contract. Any contribution from the seller may be used by the buyer at their discretion for items like closing costs, repair expenses, interest rate buy-down, etc.
Pride of ownership shines throughout this gorgeous home, meticulously maintained by its original owners! Tucked away on a quiet 1/2 cul-de-sac, this thoughtful layout features 4 spacious bedrooms, 2.5 bathrooms, an upstairs game room, and a home office that easily functions as a 5th bedroom. Storage is never an issue with walk-in closets in every bedroom, two linen closets, and a coat closet that extends under the stairs! Step outside into your backyard retreat: a massive 20x16 covered patio equipped with two 8 ft. roll-down shades for year-round comfort. The backyard also features a storage building to keep your lawn equipment organized. Living here feels like a permanent vacation with neighborhood amenities that rival a luxury resort: resort-style pool, splash pad, pickleball courts, sand volleyball, basketball, tennis, and soccer areas, scenic walking trails, and neighborhood lakes with catch and release fishing, not to mention Houston National Golf Club and Sterling Country Club!
Disclaimer: Lot configuration and dimensions are estimates, not based on personal knowledge and come from a third party (Digital Map Products); therefore, you should not rely on the estimates and perform independent confirmation as to their accuracy
View neighborhood information
Ready to Sell your Home?
Request a complimentary home selling analysis featuring recently sold properties, market trends, home valuations and a personalized market update.
School information is computer generated and may not be accurate or current. Buyer must independently verify and confirm enrollment. Please contact the school district to determine the schools to which this property is zoned.








 Just listed
 Currency converter








 Share
Share


 Erase note
 You currently have no custom folders