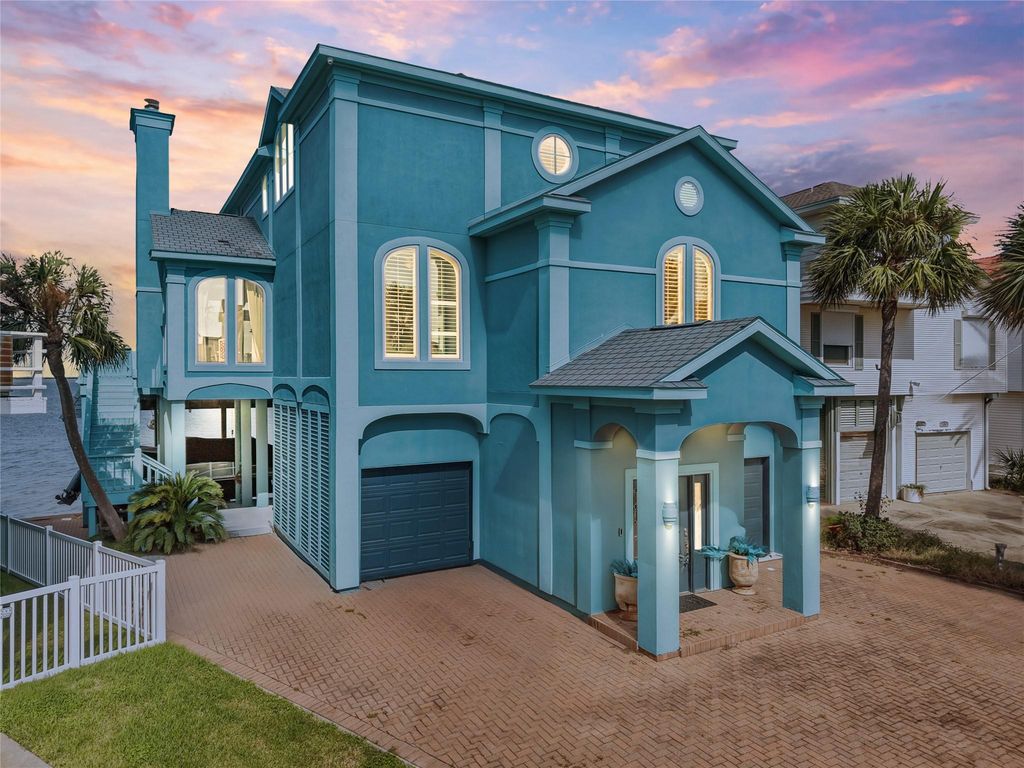
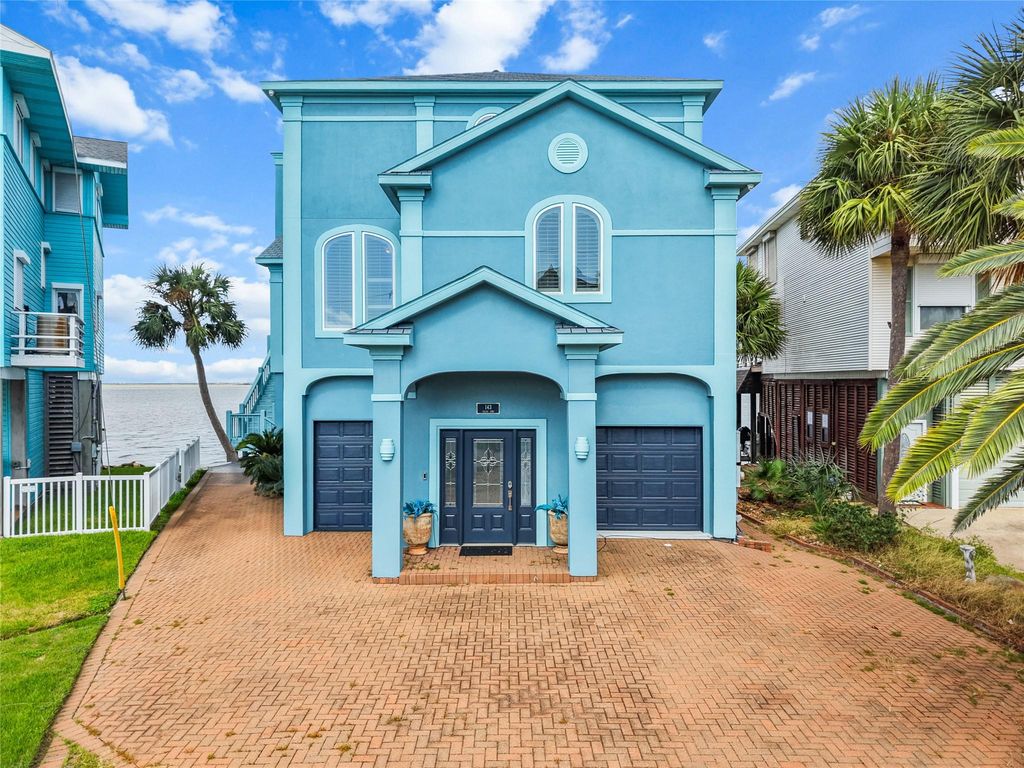
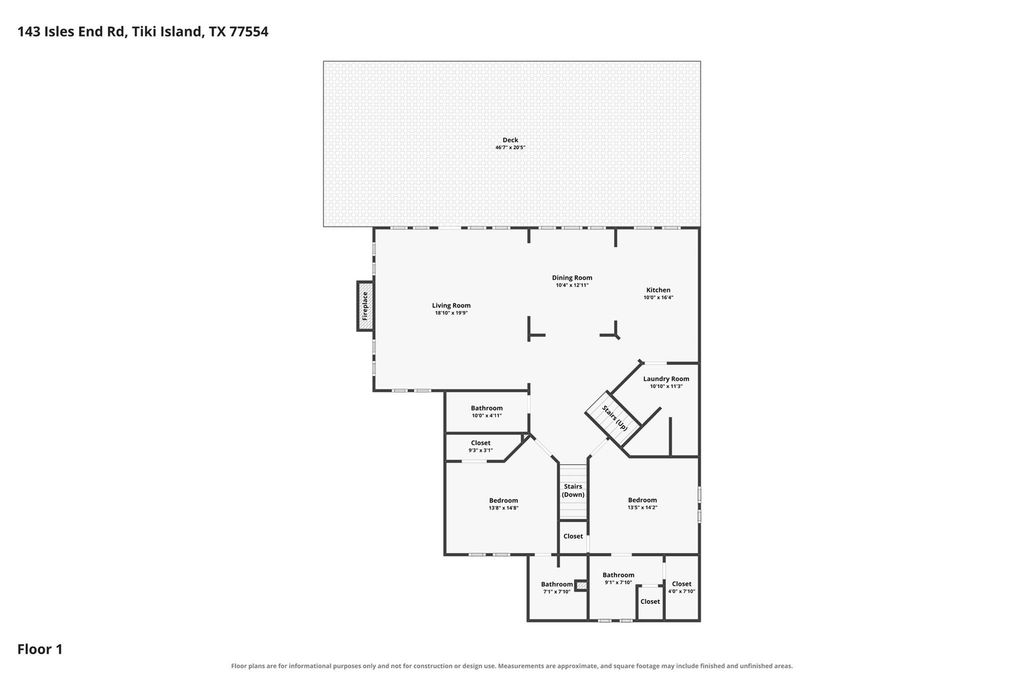
[[800]]143 Isles End Rd is listed for sale at 1,325,000. The Single-Family property has 5 bedrooms, 5 Full Bathrooms, 1 Half Bathroom, 2867 square feet, and was built in 1997. The lot size is 4704 Square feet.[[500]]RARE FIND ON TIKI ISLAND! Experience breathtaking bayfront living with some of the most spectacular sunset views on the island! This spacious 5-bedroom, 5.5-bath waterfront retreat offers plenty of room for family and friends to gather, relax, and make lasting memories. Enjoy incredible PANORAMIC BAY VIEWS right from your backyard, expansive outdoor entertaining areas, and an OUTDOOR KITCHEN perfect for coastal living. Recent improvements include FRESH EXTERIOR PAINT, STUCCO and roof repairs, LUXURY VINYL FLOORING replacing all carpet, NEW BOAT LIFTS, deck repairs, updated landscaping, built-in wood deck seating. Whether youre boating, entertaining, or simply unwinding while watching the sun set over the water, this property truly captures the best of Tiki Island living. Incredible views, generous space, and the waterfront lifestyle youve been dreaming of!
RARE FIND ON TIKI ISLAND! Experience breathtaking bayfront living with some of the most spectacular sunset views on the island! This spacious 5-bedroom, 5.5-bath waterfront retreat offers plenty of room for family and friends to gather, relax, and make lasting memories. Enjoy incredible PANORAMIC BAY VIEWS right from your backyard, expansive outdoor entertaining areas, and an OUTDOOR KITCHEN perfect for coastal living. Recent improvements include FRESH EXTERIOR PAINT, STUCCO and roof repairs, LUXURY VINYL FLOORING replacing all carpet, NEW BOAT LIFTS, deck repairs, updated landscaping, built-in wood deck seating. Whether you're boating, entertaining, or simply unwinding while watching the sun set over the water, this property truly captures the best of Tiki Island living. Incredible views, generous space, and the waterfront lifestyle you've been dreaming of!
Disclaimer: Lot configuration and dimensions are estimates, not based on personal knowledge and come from a third party (Digital Map Products); therefore, you should not rely on the estimates and perform independent confirmation as to their accuracy
View neighborhood information
Ready to Sell your Home?
Request a complimentary home selling analysis featuring recently sold properties, market trends, home valuations and a personalized market update.
School information is computer generated and may not be accurate or current. Buyer must independently verify and confirm enrollment. Please contact the school district to determine the schools to which this property is zoned.







 Just listed
 Currency converter








 Share


 Erase note
 You currently have no custom folders