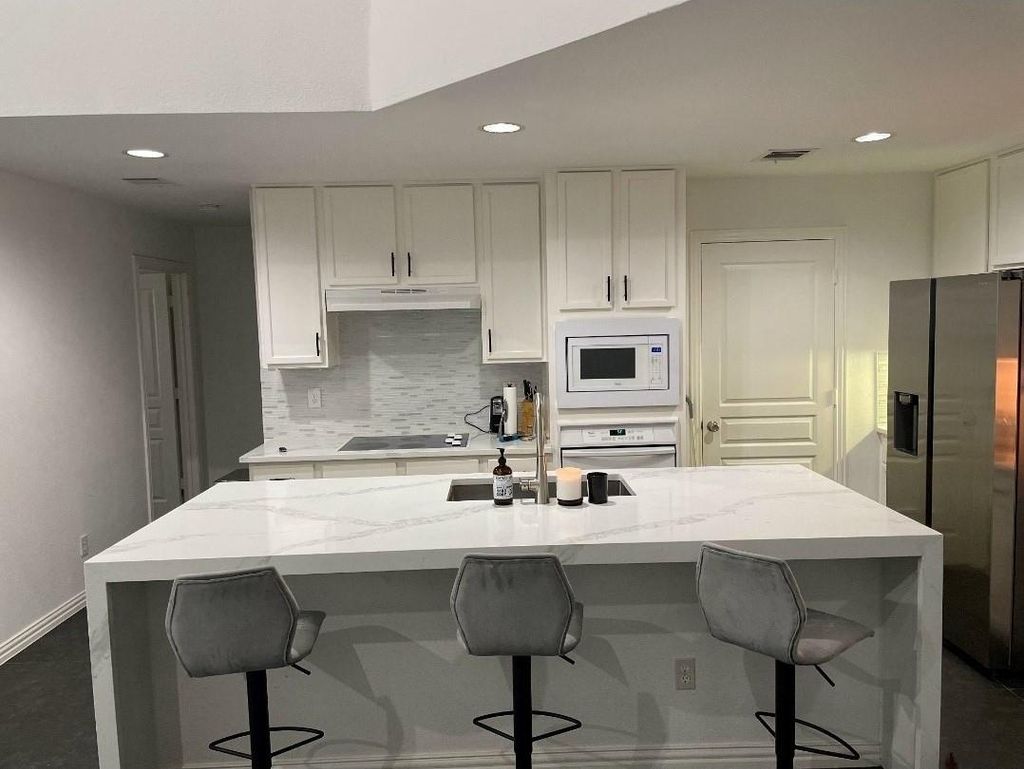
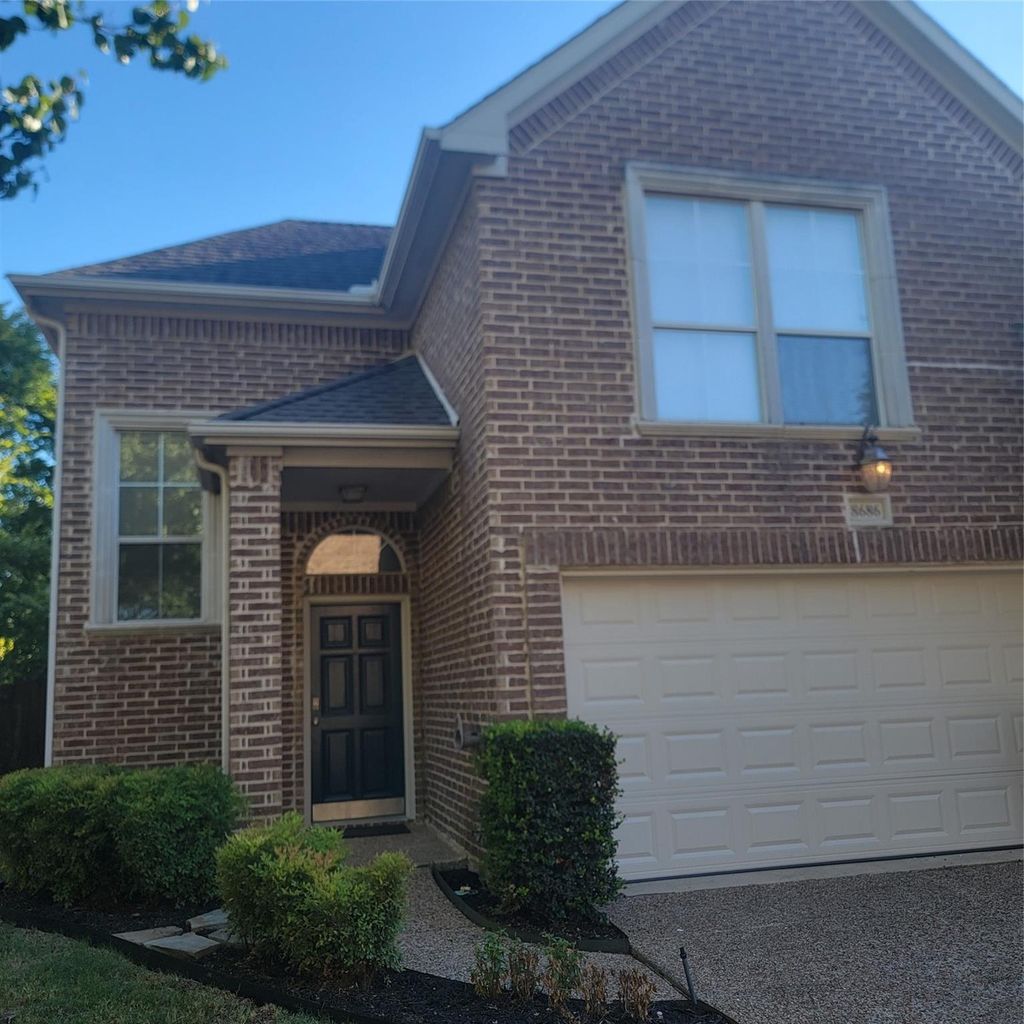
[[800]]8686 Coppertowne Ln is listed for sale at 419,000. The Residential - Single Family property has 3 bedrooms, 2 Full Bathrooms, 1582 square feet, and was built in 1998. The lot size is 3873 Square feet.[[500]]Welcome to this beautiful brick updated 3 bed 2 bath patio home with a mediaroom loft or third bedroom and two car garage in a convenient Lake Highlands-area location, offering modern style, low-maintenance living, and an ideal layout. Thoughtfully updated approximately three years ago, the home features stylish finishes throughout, including updated tile in the kitchen with large island and waterfall edges to the floor, bathrooms, and downstairs living areas. The spacious living room is highlighted by a stunning floor-to-ceiling stacked-stone fireplace, creating a warm and inviting focal point. Situated in a desirable patio-home community with low HOA dues, residents enjoy the convenience of front-yard maintenance, gated-community upkeep without a lot of exterior maintenance of a traditional home. The property also features a two-car garage and an excellent location with easy access to shopping, dining, parks, major roadways, and everything the Lake Highlands area has to offer.
Welcome to this beautiful brick updated 3 bed 2 bath patio home with a mediaroom loft or third bedroom and two car garage in a convenient Lake Highlands-area location, offering modern style, low-maintenance living, and an ideal layout. Thoughtfully updated approximately three years ago, the home features stylish finishes throughout, including updated tile in the kitchen with large island and waterfall edges to the floor, bathrooms, and downstairs living areas. The spacious living room is highlighted by a stunning floor-to-ceiling stacked-stone fireplace, creating a warm and inviting focal point. Situated in a desirable patio-home community with low HOA dues, residents enjoy the convenience of front-yard maintenance, gated-community upkeep without a lot of exterior maintenance of a traditional home. The property also features a two-car garage and an excellent location with easy access to shopping, dining, parks, major roadways, and everything the Lake Highlands area has to offer.
Disclaimer: Lot configuration and dimensions are estimates, not based on personal knowledge and come from a third party (Digital Map Products); therefore, you should not rely on the estimates and perform independent confirmation as to their accuracy
View neighborhood information
Ready to Sell your Home?
Request a complimentary home selling analysis featuring recently sold properties, market trends, home valuations and a personalized market update.
School information is computer generated and may not be accurate or current. Buyer must independently verify and confirm enrollment. Please contact the school district to determine the schools to which this property is zoned.







 Just listed
 Currency converter








 Share
Share


 Erase note
 You currently have no custom folders