5
Bedroom(s)
2 Full Bath(s)
2,723 Sqft
253 (m²)
7,504 Lot Sqft
697 Lot (m²)
Rental - Single Family Detached
Audio narrative 
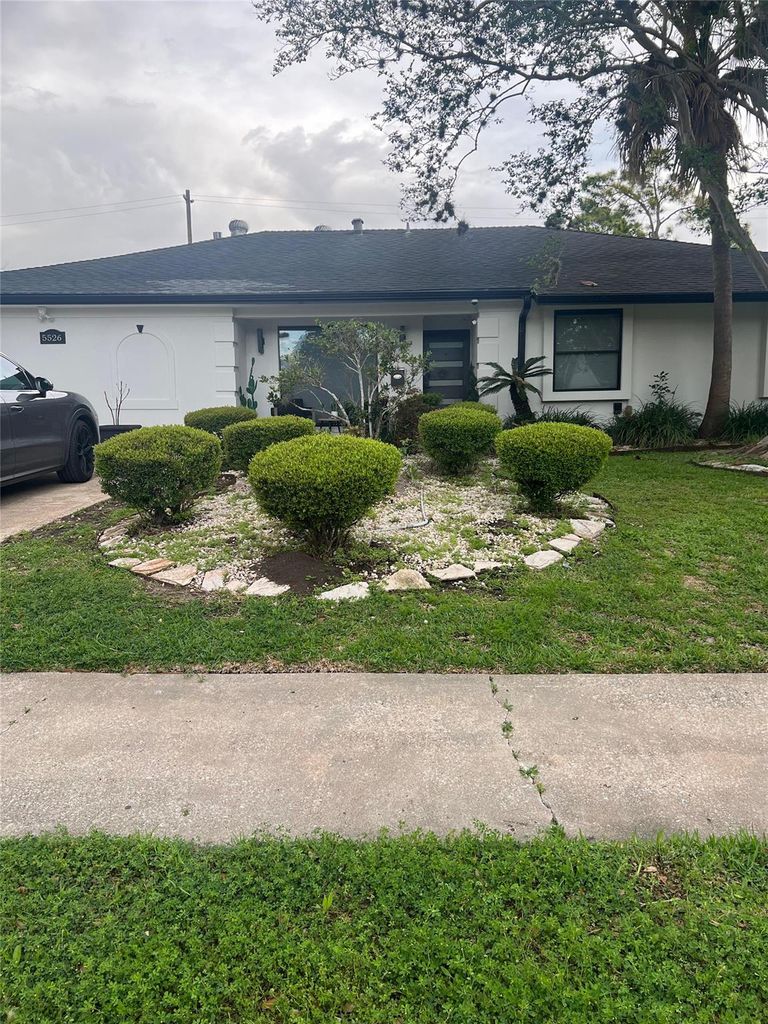
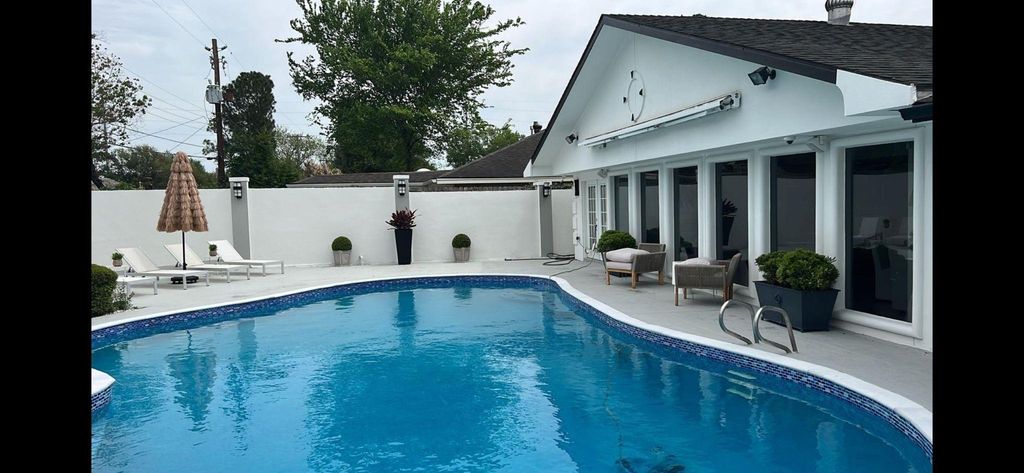
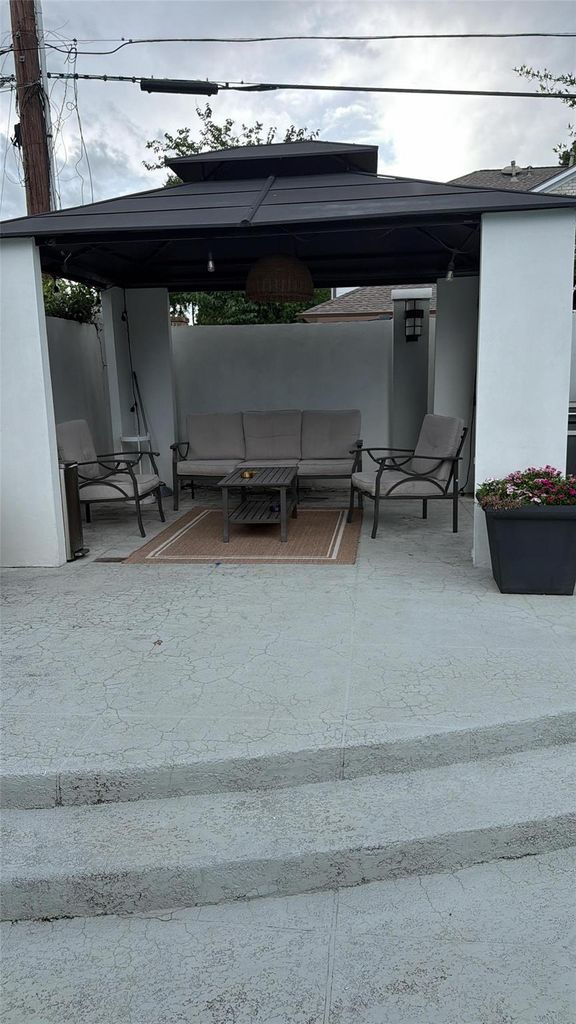
[[800]]5526 Kuldell Dr is listed for rent at 4,000. The Rental - Single Family Detached property has 5 bedrooms, 2 Full Bathrooms, 2723 square feet, and was built in 1962. The lot size is 7504 Square feet.[[500]]Beautifully updated modern home in sought-after Meyerland, walking distance to Herod Elementary and zoned to Bellaire High School. Conveniently located near the Medical Center, Galleria, and major Houston attractions. Open-concept layout connects the kitchen, dining, living, and breakfast areas, creating the perfect space for daily living and entertaining. The chefs kitchen features premium appliances, oversized built-in double refrigerator, custom cabinetry, large island, built-in pantry, Wolf oven, and ample prep space. The spacious primary suite offers a custom boutique-style closet with extensive built-ins and exceptional storage. Spa-like primary bath features dual vanities and oversized walk-in shower. Enjoy your private backyard oasis with sparkling pool, spacious patio, and stylish gazebo. With 5 bedrooms, this flexible floor plan also offers space for an office, gym, or playroom. Luxury, comfort, and location all in one exceptional lease.
Be notified of upcoming
Open Houses for this property
Description
Beautifully updated modern home in sought-after Meyerland, walking distance to Herod Elementary and zoned to Bellaire High School. Conveniently located near the Medical Center, Galleria, and major Houston attractions. Open-concept layout connects the kitchen, dining, living, and breakfast areas, creating the perfect space for daily living and entertaining. The chef’s kitchen features premium appliances, oversized built-in double refrigerator, custom cabinetry, large island, built-in pantry, Wolf oven, and ample prep space. The spacious primary suite offers a custom boutique-style closet with extensive built-ins and exceptional storage. Spa-like primary bath features dual vanities and oversized walk-in shower. Enjoy your private backyard oasis with sparkling pool, spacious patio, and stylish gazebo. With 5 bedrooms, this flexible floor plan also offers space for an office, gym, or playroom. Luxury, comfort, and location all in one exceptional lease.
LT 52 BLK 1 BARKLEY CIRCLE
Rental - Single Family Detached
2,723 Sqft253 (m²)./Appraisal District
7,504 Sqft697 (m²)./Appraisal District
Rooms
9.5 2.74 x 123.66(m), 1st
12.5 3.66 x 103.05(m), 1st
11.5 3.35 x 123.66(m), 1st
12.5 3.66 x 11.53.35(m), 1st
Interior
Kitchen open to Family Room
Extra details you may need to know
Exclusive Right to Sell/Lease
Lot Information
7,504 Sqft.
697 (m²)./Appraisal District
View neighborhood information
Request a complimentary home selling analysis featuring recently sold properties, market trends, home valuations and a personalized market update.
Start Selling your Home
Information source
Houston Association of REALTORS®
Source last updated Sep 13, 2026 at 11:57 AM
Listing last updated Sep 6, 2026 at 06:26 AM
View website →
Check out assigned and nearby schools along with their detailed ratings and essential information to help you make informed decisions.
Assigned schools
View nearby schools 
Notice & Disclaimer
School information is computer generated and may not be accurate or current. Buyer must independently verify and confirm enrollment. Please contact the school district to determine the schools to which this property is zoned.
Copyright© 2026 , HOUSTON REALTORS® INFORMATION SERVICE, INC. All Rights Reserved. Data Not Verified/Guaranteed by MLS










 Currency converter








 Share
Share


 Erase note
 You currently have no custom folders