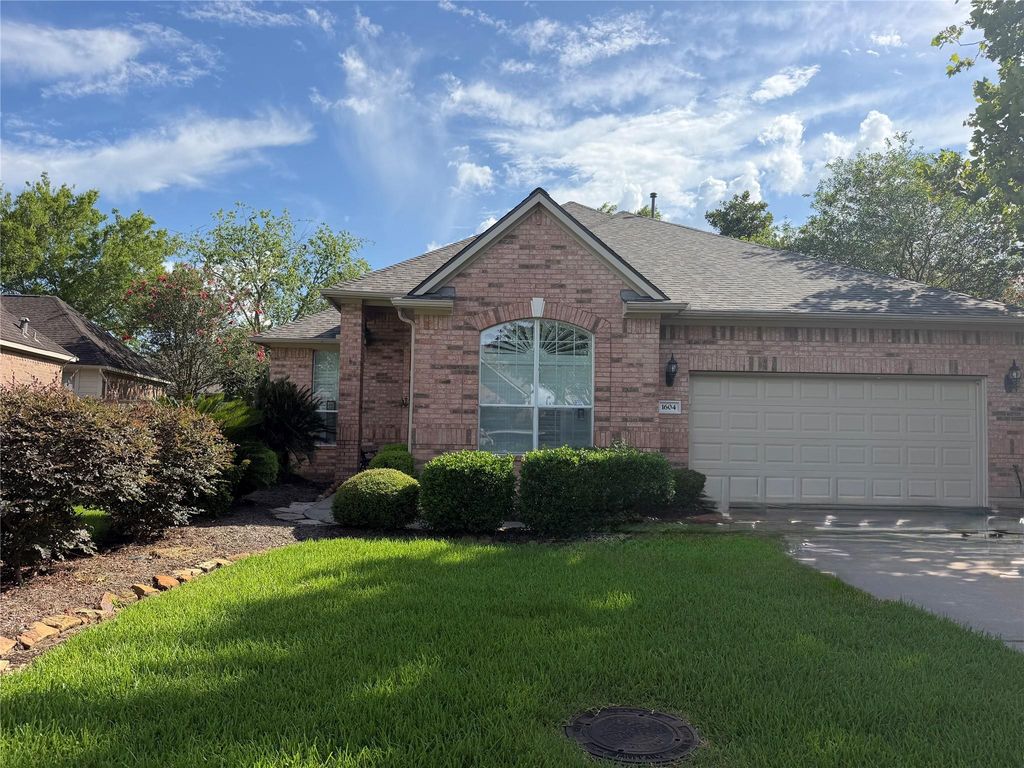
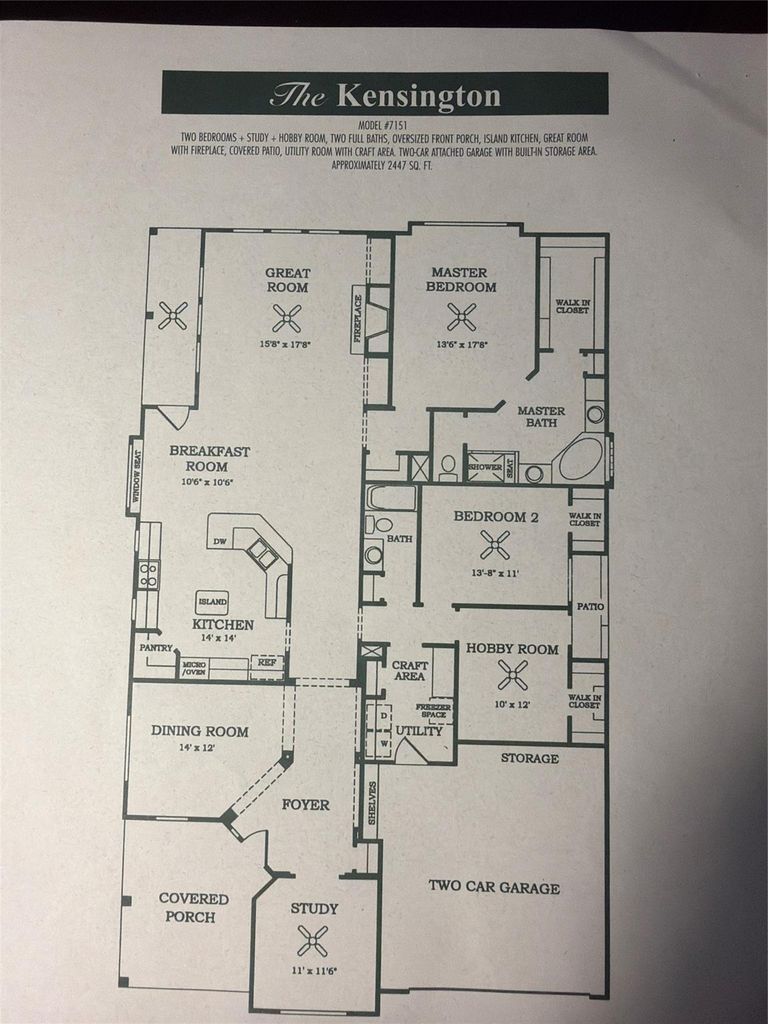
1604 N Venice Dr is listed for sale at $ 430,000. The Single-Family property has 3 bedrooms, 2 Full Bathrooms, 2527 square feet and was built in 2002. The lot size is 10092 Square feet. BRWelcome Home: The Good Life 55+ active-adult community. NO FLOODING! NEW ROOF...Hot water 2021. HVAC 2021, unique elevator in garage to access attic, Garbage disposal 2026. Kitchen has Corian white countertops, ceiling fans, tile and carpet. Separate study in entrance or an extra tv room for a man cave. A must see this unique floor plan in Bellavita. HOA monthly fee includes painting the exterior every 9 years, staining the front door every 2 years, high-speed internet, cable, sprinkler repairs, and all amenities at the clubhouse, including a 1-mile path around the lake and a nature reserve. Front lawn maintained weekly plus sprinklers in front yard, fertilizer, and mulch. Low maintained backyard and plenty of room to entertain family and friends.
Welcome Home: The Good Life 55+ active-adult community. NO FLOODING! NEW ROOF...Hot water 2021. HVAC 2021, unique elevator in garage to access attic, Garbage disposal 2026. Kitchen has Corian white countertops, ceiling fans, tile and carpet. Separate study in entrance or an extra tv room for a man cave. A must see this unique floor plan in Bellavita. HOA monthly fee includes painting the exterior every 9 years, staining the front door every 2 years, high-speed internet, cable, sprinkler repairs, and all amenities at the clubhouse, including a 1-mile path around the lake and a nature reserve. Front lawn maintained weekly plus sprinklers in front yard, fertilizer, and mulch. Low maintained backyard and plenty of room to entertain family and friends.
Disclaimer: Lot configuration and dimensions are estimates, not based on personal knowledge and come from a third party (Digital Map Products); therefore, you should not rely on the estimates and perform independent confirmation as to their accuracy
Ready to Sell your Home?
If you like this property and are also considering selling your current home now, you may find out how. Request your home selling analysis report featuring Recently Sold, Market Analysis, Home Valuations, and Market Update.
School information is computer generated and may not be accurate or current. Buyer must independently verify and confirm enrollment. Please contact the school district to determine the schools to which this property is zoned.

 Just listed










 Currency converter








 Share
Share


 Erase note
 You currently have no custom folders