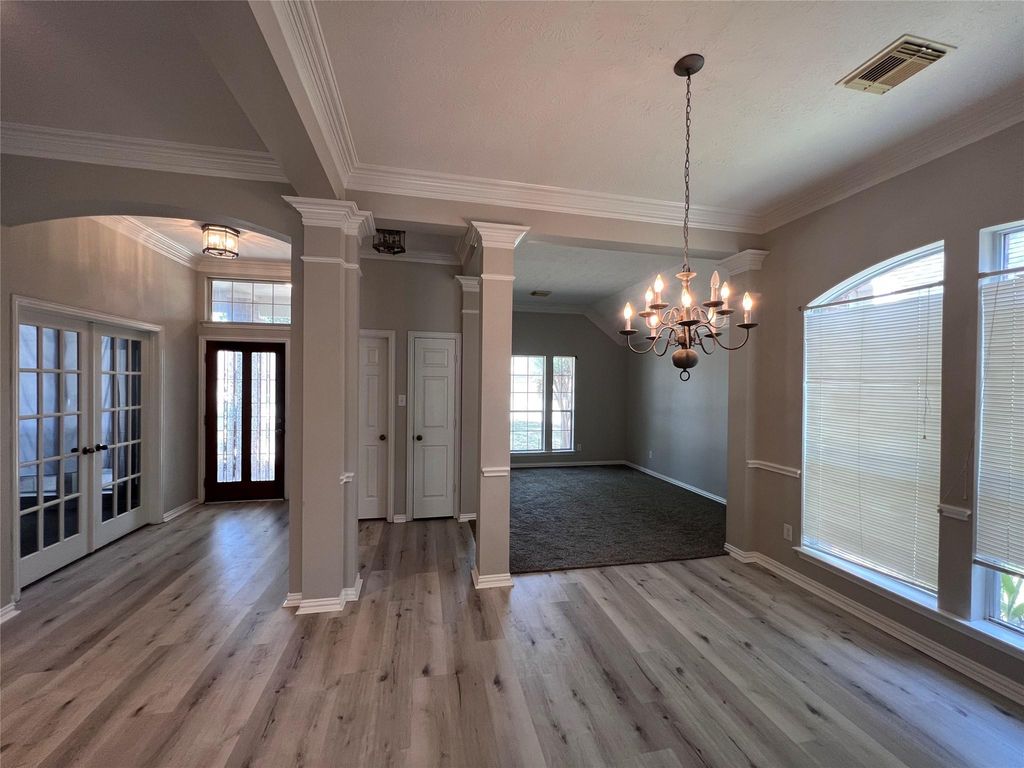
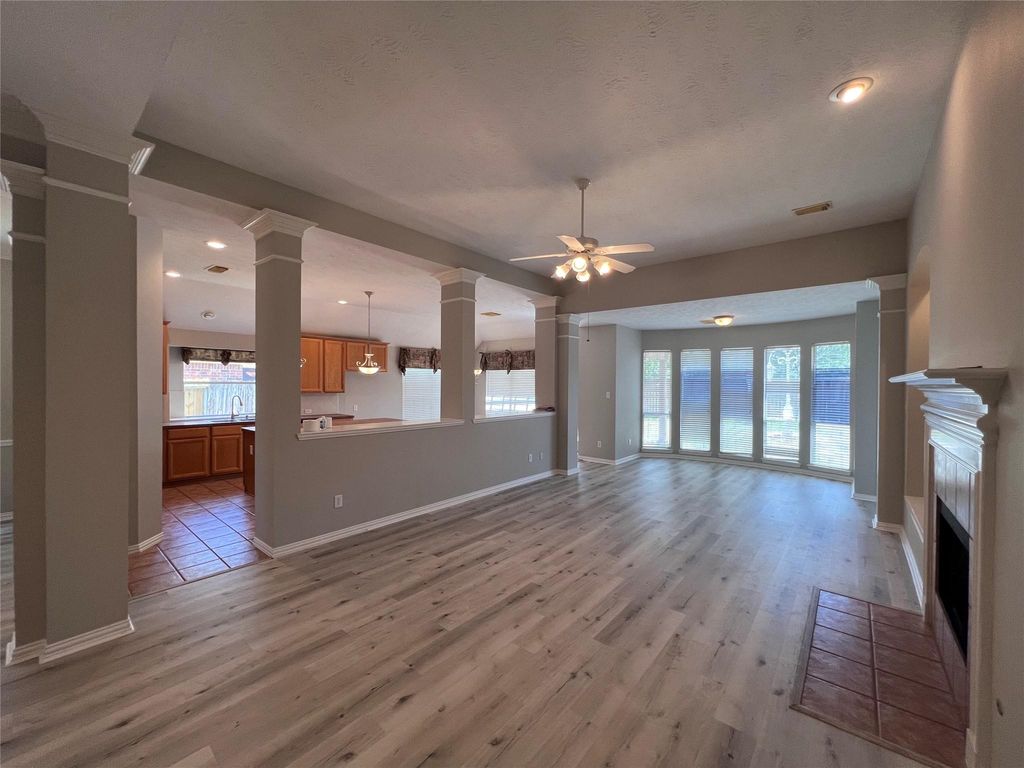
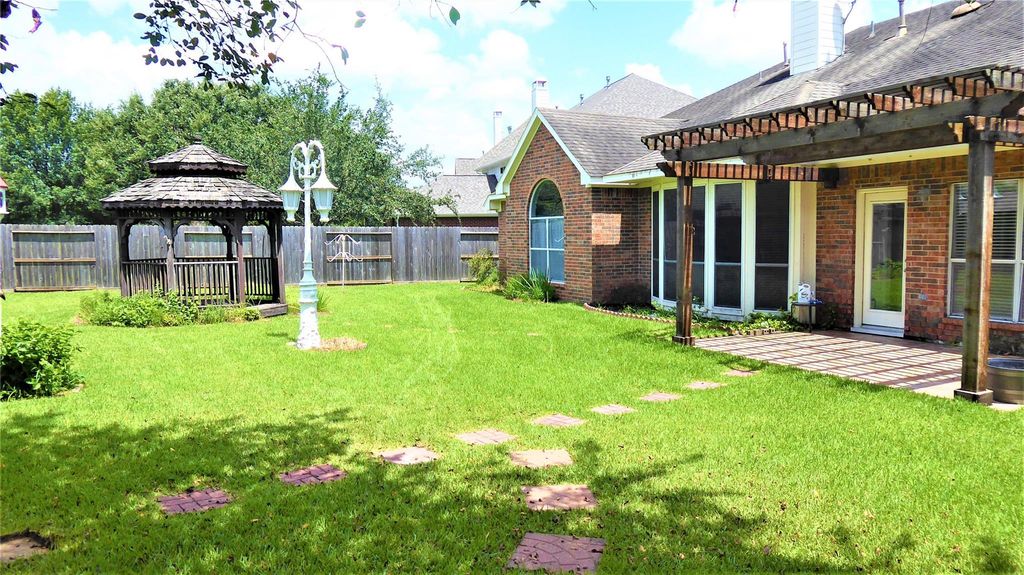
[[800]]15915 Misty Heath Ln is listed for sale at 350,000. The Single-Family property has 4 bedrooms, 2 Full Bathrooms, 1 Half Bathroom, 2543 square feet, and was built in 2002. The lot size is 9513 Square feet.[[500]]Beautiful home in the desirable Berkshire family-friendly neighborhood, offering a community pool, tennis courts, and playgrounds. Charming brick front porch welcomes you to this spacious 34 bedroom, 2 full and 1 half-bath home featuring a split, open floor plan with soaring ceilings, architectural columns, crown molding, laminate wood flooring, plush carpet, and recently painted interiors. Abundant windows fill the home with natural light and offer views of the front and backyard. Formal living and dining rooms flow into the breakfast area and family room, featuring a cozy gas fireplace and separate sitting area. Spacious primary suite includes a walk-in closet, whirlpool tub, separate shower, and dual vanities. Secondary bedrooms share a hall bath, while the study/office with closet offers flexibility as a 4th bedroom. Enjoy the large private backyard with patio, terrace, ample green space, and no rear neighborsperfect for entertaining, pets, play, or gardening.
Beautiful home in the desirable Berkshire family-friendly neighborhood, offering a community pool, tennis courts, and playgrounds. Charming brick front porch welcomes you to this spacious 3–4 bedroom, 2 full and 1 half-bath home featuring a split, open floor plan with soaring ceilings, architectural columns, crown molding, laminate wood flooring, plush carpet, and recently painted interiors. Abundant windows fill the home with natural light and offer views of the front and backyard. Formal living and dining rooms flow into the breakfast area and family room, featuring a cozy gas fireplace and separate sitting area. Spacious primary suite includes a walk-in closet, whirlpool tub, separate shower, and dual vanities. Secondary bedrooms share a hall bath, while the study/office with closet offers flexibility as a 4th bedroom. Enjoy the large private backyard with patio, terrace, ample green space, and no rear neighbors—perfect for entertaining, pets, play, or gardening.
Disclaimer: Lot configuration and dimensions are estimates, not based on personal knowledge and come from a third party (Digital Map Products); therefore, you should not rely on the estimates and perform independent confirmation as to their accuracy
View neighborhood information
Ready to Sell your Home?
Request a complimentary home selling analysis featuring recently sold properties, market trends, home valuations and a personalized market update.
School information is computer generated and may not be accurate or current. Buyer must independently verify and confirm enrollment. Please contact the school district to determine the schools to which this property is zoned.










 Just listed
 Currency converter








 Share
Share


 Erase note
 You currently have no custom folders